

108 Bridge View Drive S, Grandy, NC 27939
 3
3 2
2|House
AUD $573,873
USD $399,900
Published on: 07 Aug 2026
Last updated on: 20 Sep 2026

Property ID: 110119510201
Translate to English
Residential, Grandy, NC
108 Bridge View Drive S, Grandy, NC 27939
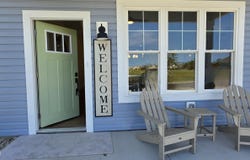
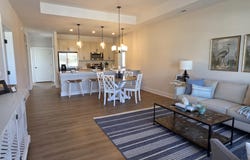
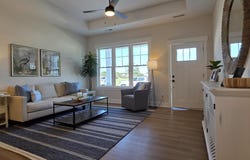
The Dawson plan is a charming 3-bedroom, 2-bathroom cottage that embodies the art of coastal living with its efficient use of space andthoughtful design. Step inside from the covered front porch to an open layout leading to a generous great room and dining space. The area seamlessly flows to the gourmet kitchen, complete with a large island perfect for preparing your favorite meals and entertaining. The primary bedroom, featuring an ensuite bathroom and large walk-in closet, is situated at the front of the home for ultimate privacy, while the secondarybedrooms and hall bath are conveniently located at the rear of the home. Unwind on your covered rear patio and enjoy relaxing to the sounds ofnature. With a 1-car garage and a spacious laundry and mudroom, this coastal cottage offers both comfort and convenience for modern living.Luxury features include LVT flooring in the main living areas, tile flooring at full baths, custom cabinetry, Delta plumbing fixtures, stainless steelappliances, Craftsman style trim throughout, solid surface countertops, and designer lighting fixtures. Waterside Villages is a master planned,gated community with amenities that include clubhouse, swimming pool, basketball court, pier, shallow water marina, and picnic pavilion. Located 12 miles from the OBX beaches, Waterside Villages is in the heart of Grandy and near three public golf courses and only minutes to local shopping and restaurants. Seller is a licensed NC Real Estate Broker. Taxes based on land only. Buyer (s) to pay one-time capital contribution fee of $1100 at closing. Home is professionally staged...furniture, furnishing and decor items do NOT convey.
Property Details
Basic Info
Indoor Feature
Outdoor Feature
Basic Info
Property Type
House
Listing Status
Active
Land Size
484.81 m2
Building Size
126.26 m2
Year Built
2026
Rooms
3 bedroom(s), 2 bathroom(s)
Num Floors
1
County
Currituck
Parcel ID
108e00000550000
Provider
Hive MLS
Subdivision
Waterside Villages of Currituck
Brokerage Office Name
Saga Realty And Construction
Brokerage Office Phone
2522569003
Neighbourhoods
Waterside Villages of Currituck
Address
108 Bridge View Drive S, Grandy, NC 27939
Nearby Schools
| Type | School name | District name |
|---|---|---|
| High | Currituck County High School | Not available |
| Elementary | Jarvisburg Elementary | Not available |
| Middle | Currituck County Middle | Not available |
| Juniorhigh | Currituck County Middle | Not available |
Tax History
| Year | Tax amount | |
|---|---|---|
| 2026 | USD $250 | AUD $359* |
*Converted price in your currency provided by Open Exchange Rates. Exchange rates are subject to continuous change. Neither realestate.com.au nor its affiliates guarantee that the conversion reflects current conversion rates and are not responsible for any inaccuracies. realestate.com.au recommends that you independently verify any information before relying on it.
Contact Agent
Tammy Aycock
Saga Realty And Construction
6445 N Croatan Highway , Kitty Hawk, NC 27949
Get in touch
Contact Agent
Contact Agent
Email enquiry to Saga Realty And Construction
Tammy Aycock
6445 N Croatan Highway , Kitty Hawk, NC 27949
What's your enquiry about?
By clicking "Submit", you accept our Privacy Policy and acknowledge that as the agent for this property is located overseas, your information may not be handled in accordance with the privacy laws applicable to this website.
Property ID: 110119510201
Original Property ID: 3yd-HIVEMLSNC-100594357Data provided by Hive MLS, MLS #: 100594357
* THIS SERVICE MAY CONTAIN TRANSLATIONS POWERED BY GOOGLE. GOOGLE DISCLAIMS ALL WARRANTIES RELATED TO THE TRANSLATIONS, EXPRESS OR IMPLIED, INCLUDING ANY WARRANTIES OF ACCURACY, RELIABILITY, AND ANY IMPLIED WARRANTIES OF MERCHANTABILITY, FITNESS FOR A PARTICULAR PURPOSE AND NONINFRINGEMENT.
Copyright © 2026 Hive MLS. All rights reserved. All information provided by the listing agent/broker is deemed reliable but is not guaranteed and should be independently verified.