

107 ONYX Drive, HANOVER, PA 17331
 3
3 2
2|Other
AUD $773,631
USD $539,900
Published on: 26 Aug 2026
Last updated on: 03 Oct 2026
Property ID: 110119663709
Translate to English
Residential, HANOVER, PA
107 ONYX Drive, HANOVER, PA 17331
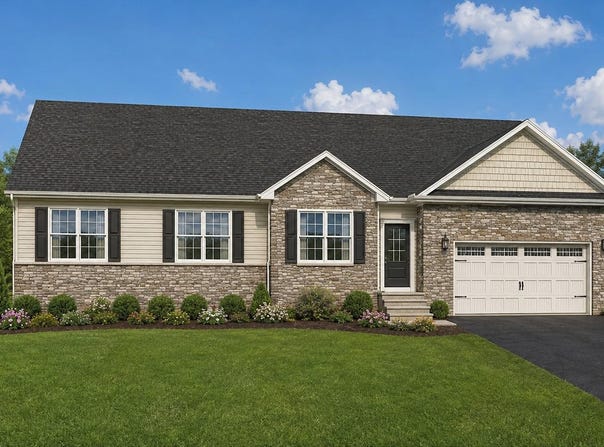
***SIMILAR PHOTOS***This beautiful custom rancher offers 3 bedrooms, 2 full bathrooms, and a spacious 2-car garage. The exterior features stone to the water table, with additional stone accents on the face of Bedroom 3 and the garage. Inside, enjoy an open-concept floor plan highlighted by a stunning cathedral ceiling in the family room. The first-floor laundry room adds convenience, while the spacious owner's suite features a walk-in closet and a private bathroom with double sinks and a ceramic walk-in shower with a built-in seat. Bedrooms 2 and 3 are thoughtfully separated from the owner's suite and share a full bathroom, providing privacy and functionality for family or guests. The walk-out basement includes a 2-piece bathroom rough-in, offering excellent potential for future finishing. Step outside onto the 12' x 16' composite deck and enjoy the peaceful, private backyard-perfect for relaxing or entertaining. This thoughtfully designed ranch home combines comfortable one-level living with plenty of space and future possibilities. Ask about the GREAT $15,000 incentives! (*THIS HOME IS A TO- BE - BUILT)
Property Details
Basic Info
Outdoor Feature
Basic Info
Property Type
Other
Listing Status
Active
Land Size
3,480.30 m2
Building Size
163.32 m2
Year Built
2026
Rooms
3 bedroom(s), 2 bathroom(s)
Architecture Style
Rambler
Num Floors
1
County
YORK
Provider
Bright MLS
Subdivision
THORNBURY HUNT II
Brokerage Office Name
Joseph A. Myers Real Estate
Brokerage Office Phone
(717) 632-9406
Neighbourhoods
THORNBURY HUNT II
Address
107 ONYX Drive, HANOVER, PA 17331
Nearby Schools
| Type | School name | District name |
|---|---|---|
| High | SOUTH WESTERN | Not available |
| Not available | Not available | Not available |
| Elementary | PARK HILLS | Not available |
| Not available | Not available | Not available |
| Middle | EMORY H MARKLE | Not available |
| Not available | Not available | Not available |
| Juniorhigh | EMORY H MARKLE | Not available |
| Not available | Not available | Not available |
Contact Agent
Tyler A Rose
Joseph A Myers Real Estate, Inc.
160 Ram Drive , Hanover, PA 17331
Get in touch
Contact Agent
Contact Agent
Email enquiry to Joseph A Myers Real Estate, Inc.
Tyler A Rose
160 Ram Drive , Hanover, PA 17331
What's your enquiry about?
By clicking "Submit", you accept our Privacy Policy and acknowledge that as the agent for this property is located overseas, your information may not be handled in accordance with the privacy laws applicable to this website.
Property ID: 110119663709
Original Property ID: 3yd-TRENDPA-PAYK2110002Data provided by Bright MLS, MLS #: PAYK2110002
* THIS SERVICE MAY CONTAIN TRANSLATIONS POWERED BY GOOGLE. GOOGLE DISCLAIMS ALL WARRANTIES RELATED TO THE TRANSLATIONS, EXPRESS OR IMPLIED, INCLUDING ANY WARRANTIES OF ACCURACY, RELIABILITY, AND ANY IMPLIED WARRANTIES OF MERCHANTABILITY, FITNESS FOR A PARTICULAR PURPOSE AND NONINFRINGEMENT.
Copyright © 2026 Bright MLS. All rights reserved. All information provided by the listing agent/broker is deemed reliable but is not guaranteed and should be independently verified.