

107 Kitty Hawk Loop, Enterprise, AL 36330
 4
4 2
2|Other
AUD $321,597
USD $223,888
Published on: 17 Apr 2026
Last updated on: 18 Sep 2026
Property ID: 110107341770
Translate to English
Residential, Ranch Rambler, Enterprise, AL
107 Kitty Hawk Loop, Enterprise, AL 36330
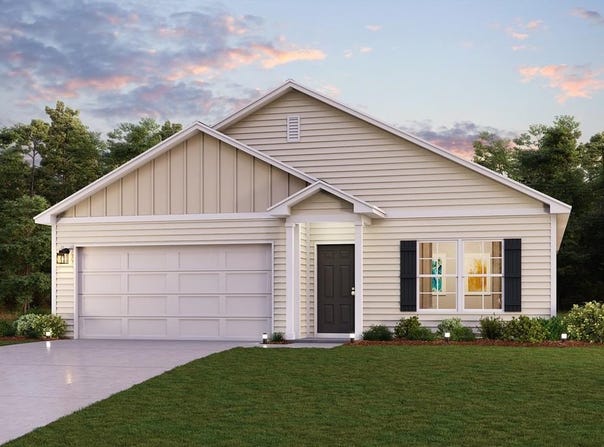
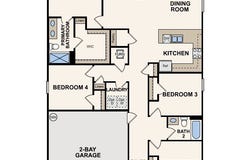
Discover Your Dream Home in the Townes at Crosswinds Community! The Cabot Plan offers a spacious open-concept layout, seamlessly connecting the Living, Dining, and Kitchen areas-perfect for entertaining. The modern Kitchen is equipped with shaker cabinets, quartz countertops, and Stainless-Steel Appliances, including an electric smooth top range, microwave hood, and dishwasher. The primary suite features a private bath with dual vanity sinks and a large walk-in closet. There are three additional bedrooms, a stylish secondary bathroom, and a patio ideal for outdoor relaxation. Additional features include Low E insulated dual-pane vinyl windows for energy efficiency and a 1-year limited home warranty.
Property Details
Basic Info
Basic Info
Property Type
Other
Listing Status
Pending
Land Size
607.03 m2
Building Size
156.45 m2
Year Built
2026
Rooms
4 bedroom(s), 2 bathroom(s)
Architecture Style
Rambler
Num Floors
1
County
Coffee
Parcel ID
1507250000004067
Provider
Southeast Alabama Association of REALTORS®
Subdivision
Townes at Crosswinds
Brokerage Office Name
WHJ LLC
Brokerage Office Phone
8504281388
Neighbourhoods
Townes at Crosswinds
Address
107 Kitty Hawk Loop, Enterprise, AL 36330
Nearby Schools
| Type | School name | District name |
|---|---|---|
| High | Enterprise | Not available |
| Elementary | Holly Hill | Not available |
| Middle | Coppinville Jr. High School | Not available |
| Juniorhigh | Coppinville Jr. High School | Not available |
Contact Agent
Octavia Valencia
WJH LLC
200 Tanger Outlets Boulevard Suite 579 , Pooler, GA 31322
Get in touch
Contact Agent
Contact Agent
Email enquiry to WJH LLC
Octavia Valencia
200 Tanger Outlets Boulevard Suite 579 , Pooler, GA 31322
What's your enquiry about?
By clicking "Submit", you accept our Privacy Policy and acknowledge that as the agent for this property is located overseas, your information may not be handled in accordance with the privacy laws applicable to this website.
Property ID: 110107341770
Original Property ID: 3yd-DARAL-212662Data provided by Southeast Alabama Association of REALTORS®, MLS #: 212662
* THIS SERVICE MAY CONTAIN TRANSLATIONS POWERED BY GOOGLE. GOOGLE DISCLAIMS ALL WARRANTIES RELATED TO THE TRANSLATIONS, EXPRESS OR IMPLIED, INCLUDING ANY WARRANTIES OF ACCURACY, RELIABILITY, AND ANY IMPLIED WARRANTIES OF MERCHANTABILITY, FITNESS FOR A PARTICULAR PURPOSE AND NONINFRINGEMENT.
Copyright © 2026 Southeast Alabama Association of REALTORS®. All rights reserved. All information provided by the listing agent/broker is deemed reliable but is not guaranteed and should be independently verified.