

10530 Pleasant BLVD, Riverview, FL 33578
 3
3 2
2|House
AUD $93,475
USD $64,900
Published on: 18 Jul 2026
Last updated on: 27 Sep 2026
Property ID: 110109417801
Translate to English
Manufactured In Park, Riverview, FL
10530 Pleasant BLVD, Riverview, FL 33578
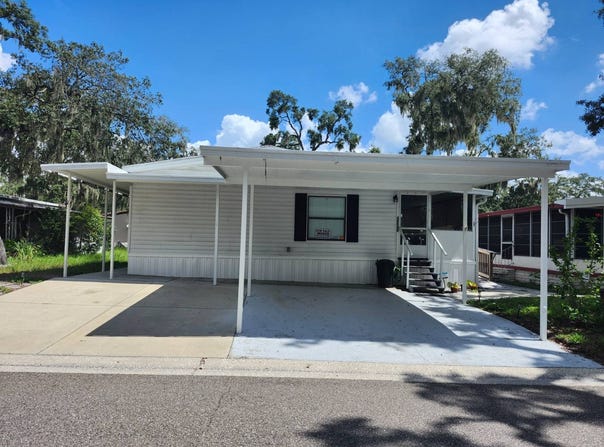
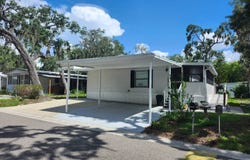
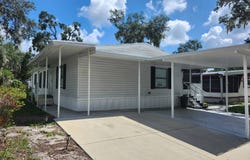
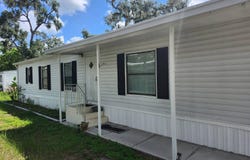
55+/91/3BD2BA/1352SQ/NEW AC/HANDICAP RAMP/SPLIT PLAN/SCREENED LANAI/OPEN DECK/DOUBLE CARPORT COVERED DRIVE PLUS AN OPEN DOUBLE DRIVE/PARK FOUR CARS This is a large home that needs love as it's roof has reached it's expected life creating a financial burden beyond the current handicap owners ability. This home is open and immaculately cared for inside. There is only one roof leak inside the home in the master en-suite, area is repairable not major yet. This home has a new central air system installed in 2025 this home would be listing in the $80,000 range with a new roof listed in the 60,000's this home is ready for a deal. Home has no carpet, a new large outside deck with ramp and an additional adjacent screened lanai. Located across the front of the home is all cement large enough to park four cars side by side with two of them carport covered, a very rare find in a 55+ community! Come in through the screened lanai entering through French doors into this large open split plans formal dining area open to the kitchen and the living room. The living room offers it's own entrance door onto a covered walkway to the drive, is very large, and splits this floorplan with the master and en-suite on one side and the other two bedrooms at the front of the home off the other side. The master is located towards the back of the home, offers a large walk-in closet and an en-suite with a one sink large vanity, and the full tub shower combination unit. The other two bedrooms and the main bath is located across the front off the living room again through French style double doors bedroom number 2 again with a walk-in closet. Separating bedroom 2 from bedroom 3 is the main bath also offers the complete tub shower combination with bedroom three next also offers a walk-in closet. The kitchen very conveniently located in the homes center offers honey oak cabinetry with appliances included. Just off the kitchen to the rear is the laundry room complete with included washer and dryer and a rear entrance door onto the all open very large deck in the back. Out back is a 12x16 aluminum reinforced excellent storage shed, dry, open, and houses the homes water heater. Come make a deal on this one today, install a new roof, repair ceiling in master en-suite and it's a lot of home for the deal you will have! This one is located in the Pleasant Living is a 55+ gated community offering the full compliment of daily senior activities in the fully operating clubhouse complete with party area, kitchen, game rooms, billiards, fitness area, laundry, shuffleboard, horseshoes, a year round heated fully screened swimming pool. Monthly park fee is $936.00 includes all amenities and trash pickup twice weekly.
Property Details
Basic Info
Indoor Feature
Outdoor Feature
Basic Info
Property Type
House
Listing Status
Active
Building Size
125.60 m2
Year Built
1991
Rooms
3 bedroom(s), 2 bathroom(s)
Architecture Style
Other
Num Floors
1
County
Hillsborough
Provider
My State MLS
Subdivision
Pleasant Living
Brokerage Office Name
Central Florida Mobile Home Sales, Inc
Brokerage Office Phone
813-404-6776
Neighbourhoods
Pleasant Living
Address
10530 Pleasant BLVD, Riverview, FL 33578
Contact Agent
Mike Regal
Central Florida Mobile Home Sales, Inc
2106 Country Club Court , Plant City, FL 33566
Get in touch
Contact Agent
Contact Agent
Email enquiry to Central Florida Mobile Home Sales, Inc
Mike Regal
2106 Country Club Court , Plant City, FL 33566
What's your enquiry about?
By clicking "Submit", you accept our Privacy Policy and acknowledge that as the agent for this property is located overseas, your information may not be handled in accordance with the privacy laws applicable to this website.
Property ID: 110109417801
Original Property ID: 3yd-NYSMLS-11873078Data provided by My State MLS, MLS #: 11873078
* THIS SERVICE MAY CONTAIN TRANSLATIONS POWERED BY GOOGLE. GOOGLE DISCLAIMS ALL WARRANTIES RELATED TO THE TRANSLATIONS, EXPRESS OR IMPLIED, INCLUDING ANY WARRANTIES OF ACCURACY, RELIABILITY, AND ANY IMPLIED WARRANTIES OF MERCHANTABILITY, FITNESS FOR A PARTICULAR PURPOSE AND NONINFRINGEMENT.
Copyright © 2026 My State MLS. All rights reserved. All information provided by the listing agent/broker is deemed reliable but is not guaranteed and should be independently verified.