

105 Highview Drive, Benson, NC 27504
 4
4 4
4|House
AUD $593,601
USD $411,900
Published on: 24 Sep 2026
Last updated on: 24 Sep 2026

Property ID: 110110306424
Translate to English
Residential, Benson, NC
105 Highview Drive, Benson, NC 27504
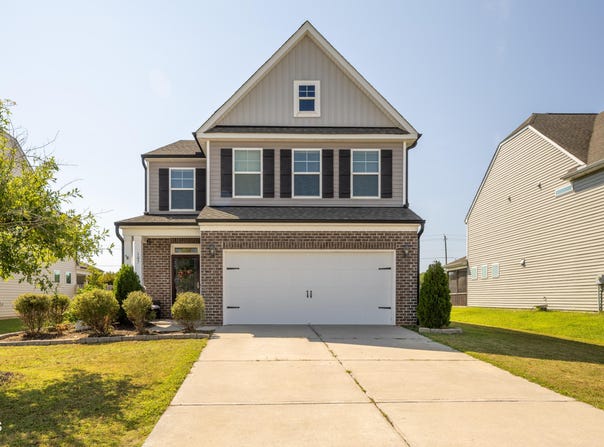
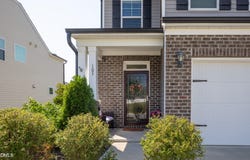
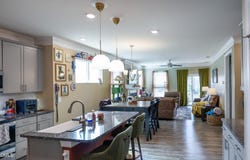
A "MUST SEE" - First Floor Primary Suite. 4 Bed/3.5 Bath Open Layout - Kitchen has Granite Countertops, Large Island, Tile Backsplash & Pantry. Flooring is EVP, Carpet & Vinyl. Laundry Room is located on the first floor. Lots of windows for natural lighting. Loft area upstairs. Ceiling fans throughout, as well as cottage blinds and walk-in closets in all bedrooms. Screen porch and patio for outdoor living. Pool Community! Quick access to I-40, Raleigh, shopping and Downtown Benson.
Property Details
Basic Info
Indoor Feature
Outdoor Feature
Basic Info
Property Type
House
Listing Status
Active
Land Size
768.90 m2
Building Size
241.83 m2
Year Built
2019
Rooms
4 bedroom(s), 4 bathroom(s)
Architecture Style
Other
Num Floors
2
County
Johnston
Parcel ID
13E04004M
Provider
Doorify MLS
Subdivision
Daniel Farms
Brokerage Office Name
Neighbors & Associates, Inc.
Brokerage Office Phone
(919) 796-7171
Neighbourhoods
Daniel Farms
Address
105 Highview Drive, Benson, NC 27504
Nearby Schools
| Type | School name | District name |
|---|---|---|
| High | Johnston - West Johnston High | Not available |
| Elementary | Johnston - McGees Crossroads Elementary | Not available |
| Middle | Johnston - McGees Crossroads Middle | Not available |
| Juniorhigh | Johnston - McGees Crossroads Middle | Not available |
Tax History
| Year | Tax amount | |
|---|---|---|
| 2026 | USD $2485 | AUD $3,581* |
*Converted price in your currency provided by Open Exchange Rates. Exchange rates are subject to continuous change. Neither realestate.com.au nor its affiliates guarantee that the conversion reflects current conversion rates and are not responsible for any inaccuracies. realestate.com.au recommends that you independently verify any information before relying on it.
Contact Agent
Danny M Holland
Neighbors & Associates, Inc
104 E Main Street , Benson, NC 27504
Get in touch
Contact Agent
Contact Agent
Email enquiry to Neighbors & Associates, Inc
Danny M Holland
104 E Main Street , Benson, NC 27504
What's your enquiry about?
By clicking "Submit", you accept our Privacy Policy and acknowledge that as the agent for this property is located overseas, your information may not be handled in accordance with the privacy laws applicable to this website.
Property ID: 110110306424
Original Property ID: 3yd-TRIANGLE-10194312Data provided by Doorify MLS, MLS #: 10194312
* THIS SERVICE MAY CONTAIN TRANSLATIONS POWERED BY GOOGLE. GOOGLE DISCLAIMS ALL WARRANTIES RELATED TO THE TRANSLATIONS, EXPRESS OR IMPLIED, INCLUDING ANY WARRANTIES OF ACCURACY, RELIABILITY, AND ANY IMPLIED WARRANTIES OF MERCHANTABILITY, FITNESS FOR A PARTICULAR PURPOSE AND NONINFRINGEMENT.
Copyright © 2026 Doorify MLS. All rights reserved. All information provided by the listing agent/broker is deemed reliable but is not guaranteed and should be independently verified.