

104 Cedar Lane, Rock Rapids, IA 51246
 5
5 4
4|Other
AUD $995,877
USD $695,000
Published on: 02 Apr 2026
Last updated on: 01 Oct 2026
Property ID: 110106921345
Translate to English
Residential, Contemporary, Rock Rapids, IA
104 Cedar Lane, Rock Rapids, IA 51246
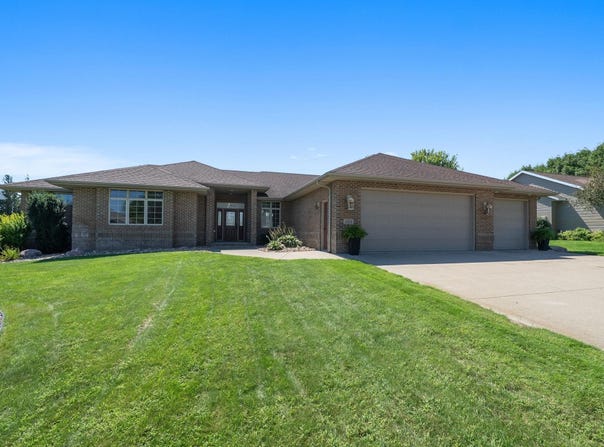
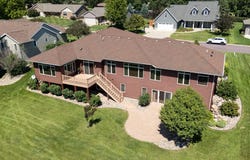
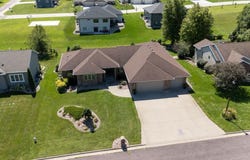
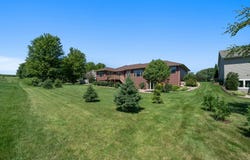
Elegant Brick Ranch with Custom Finishes This beautiful 5 bedroom 3.5 bathroom brick ranch home combines timeless curb appeal with thoughtful custom design throughout. Tucked away on a private cul~de~sac, the home welcomes you with an open floor plan ideal for both everyday living and entertaining. The chef~inspired kitchen features custom cabinetry and flows seamlessly into the dining and living areas, creating the perfect gathering space. The main floor highlights include a luxurious owner's suite with a spacious walk~in shower, large vanity, and abundant storage. A second en suite bedroom with its own bath provides comfort and convenience for guests. The lower level is designed for relaxation and fun, featuring a home theater area, a large family room with custom cabinetry and a cozy gas fireplace, and oversized sliders that open to the beautifully landscaped backyard. The basement also includes three additional bedrooms and a full bath, offering plenty of space for everyone. Additional features include main floor laundry, a bonus room just off the kitchen, and an oversized three~car garage. Every detail of this home was designed with comfort, function, and style in mind...
Property Details
Basic Info
Indoor Feature
Basic Info
Property Type
Other
Listing Status
Active
Land Size
1,300.66 m2
Building Size
434.23 m2
Year Built
2007
Rooms
5 bedroom(s), 4 bathroom(s)
Architecture Style
Contemporary
County
Lyon
Parcel ID
350000124891000
Provider
Northwest Iowa Regional Board of Realtors
Brokerage Office Name
Frontier Insurance & Realty
Brokerage Office Phone
7124723551
Neighbourhoods
Surrounding Areas/Other Areas
Address
104 Cedar Lane, Rock Rapids, IA 51246
Nearby Schools
| Type | School name | District name |
|---|---|---|
| High | Central Lyon | Not available |
| Elementary | Central Lyon | Not available |
| Middle | Central Lyon | Not available |
| Juniorhigh | Central Lyon | Not available |
Tax History
| Year | Tax amount | |
|---|---|---|
| 2024 | USD $8134 | AUD $11,655* |
*Converted price in your currency provided by Open Exchange Rates. Exchange rates are subject to continuous change. Neither realestate.com.au nor its affiliates guarantee that the conversion reflects current conversion rates and are not responsible for any inaccuracies. realestate.com.au recommends that you independently verify any information before relying on it.
Contact Agent
Yvette Waagmeester
Frontier Insurance & Realty
PO Box 47 , Rock Rapids, IA 51246-0047
Get in touch
Contact Agent
Contact Agent
Email enquiry to Frontier Insurance & Realty
Yvette Waagmeester
PO Box 47 , Rock Rapids, IA 51246-0047
What's your enquiry about?
By clicking "Submit", you accept our Privacy Policy and acknowledge that as the agent for this property is located overseas, your information may not be handled in accordance with the privacy laws applicable to this website.
Property ID: 110106921345
Original Property ID: 3yd-NWIBRIA-832331Data provided by Northwest Iowa Regional Board of Realtors, MLS #: 832331
* THIS SERVICE MAY CONTAIN TRANSLATIONS POWERED BY GOOGLE. GOOGLE DISCLAIMS ALL WARRANTIES RELATED TO THE TRANSLATIONS, EXPRESS OR IMPLIED, INCLUDING ANY WARRANTIES OF ACCURACY, RELIABILITY, AND ANY IMPLIED WARRANTIES OF MERCHANTABILITY, FITNESS FOR A PARTICULAR PURPOSE AND NONINFRINGEMENT.
Copyright © 2026 Northwest Iowa Regional Board of Realtors. All rights reserved. All information provided by the listing agent/broker is deemed reliable but is not guaranteed and should be independently verified.