

104 CATANI Loop, Georgetown, TX 78628
 4
4 4
4|House
AUD $965,557
USD $670,000
Published on: 19 Apr 2026
Last updated on: 02 Oct 2026
Property ID: 110107395871
Translate to English
Residential, 1st Floor Entry, Georgetown, TX
104 CATANI Loop, Georgetown, TX 78628
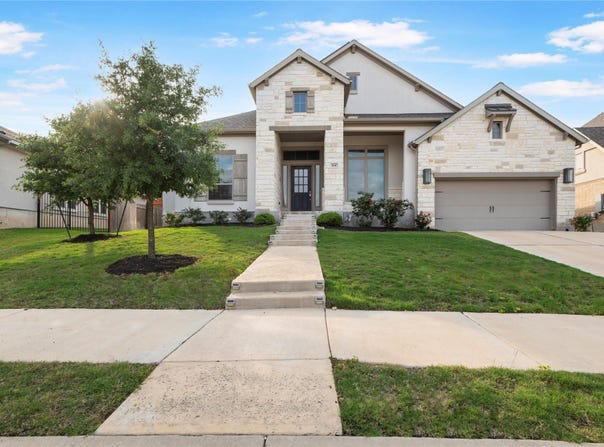
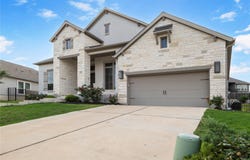
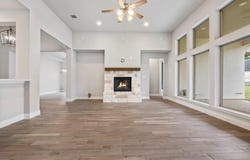
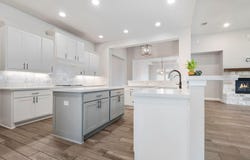
Library with French doors set at entry. Open family room features cast-stone fireplace and wall of windows. High ceilings throughout. Island kitchen offers generous counter space, 5-burner gas cooktop and walk-in pantry. Master suite includes bedroom with 11-foot ceiling and curved wall of windows. Dual vanities, garden tub, separate glass-enclosed shower and two large walk-in closets in master bath. A guest suite plus a Jack-and-Jill bath add to this spacious one-story design.Guest Accommodations: Yes Sprinkler Sys:Yes Single-story Perry Home on a 0.33-acre lot in Rancho Sienna. 3,434 sqft, 4 beds, 3.5 baths, 3-car tandem garage - one level, no interior steps. Open living area with stacked-stone gas fireplace and a wall of windows. Kitchen: quartz counters, Calacatta marble subway backsplash, white Shaker cabinets with contrasting grey island, 5-burner gas cooktop, built-in oven and microwave, under-cabinet lighting, walk-in pantry. Wood-look tile through main living areas and the study, which features exposed wood beam ceilings. Owner's suite with curved window wall, tray ceiling, dual vanities, garden tub, glass shower, his-and-hers walk-in closets. Guest suite with en-suite plus Jack-and-Jill bath. Covered patio with gas stub for outdoor kitchen, fully fenced yard behind stone retaining wall. Owned solar 19kW Solar avg electric bill $0/mo. H-E-B 1.4 mi. Rancho Sienna Elementary 0.6 mi (9/10). HOA $52/mo.
Property Details
Basic Info
Indoor Feature
Outdoor Feature
Basic Info
Property Type
House
Listing Status
Active
Land Size
1,220.94 m2
Building Size
319.03 m2
Year Built
2020
Rooms
4 bedroom(s), 4 bathroom(s)
Architecture Style
Other
Num Floors
1
County
Williamson
Parcel ID
104 CATANI LOOP
Provider
Unlock MLS
Subdivision
RANCHO SIENNA
Brokerage Office Name
All City Real Estate, Ltd. Co.
Brokerage Office Phone
(512) 957-9044
Neighbourhoods
RANCHO SIENNA
Address
104 CATANI Loop, Georgetown, TX 78628
Nearby Schools
| Type | School name | District name |
|---|---|---|
| High | Legacy Ranch | Not available |
| Not available | Not available | Not available |
| Elementary | Rancho Sienna | Not available |
| Not available | Not available | Not available |
| Middle | Santa Rita Middle | Not available |
| Not available | Not available | Not available |
| Juniorhigh | Santa Rita Middle | Not available |
| Not available | Not available | Not available |
Contact Agent
SRAVANTH POREDDY
All City Real Estate Ltd. Co
10222 Pecan Park Blvd Ste 10, Austin, TX 78729
Get in touch
Contact Agent
Contact Agent
Email enquiry to All City Real Estate Ltd. Co
SRAVANTH POREDDY
10222 Pecan Park Blvd Ste 10, Austin, TX 78729
What's your enquiry about?
By clicking "Submit", you accept our Privacy Policy and acknowledge that as the agent for this property is located overseas, your information may not be handled in accordance with the privacy laws applicable to this website.
Property ID: 110107395871
Original Property ID: 3yd-ABORTX-9735851Data provided by Unlock MLS, MLS #: 9735851
* THIS SERVICE MAY CONTAIN TRANSLATIONS POWERED BY GOOGLE. GOOGLE DISCLAIMS ALL WARRANTIES RELATED TO THE TRANSLATIONS, EXPRESS OR IMPLIED, INCLUDING ANY WARRANTIES OF ACCURACY, RELIABILITY, AND ANY IMPLIED WARRANTIES OF MERCHANTABILITY, FITNESS FOR A PARTICULAR PURPOSE AND NONINFRINGEMENT.
Copyright © 2026 Unlock MLS. All rights reserved. All information provided by the listing agent/broker is deemed reliable but is not guaranteed and should be independently verified.