

1039 E Cooper Avenue, Aspen, CO 81611
 4
4 4
4|Apartment
AUD $12,771,865
USD $8,900,000
Published on: 12 Sep 2026
Last updated on: 19 Sep 2026
Property ID: 110119912401
Translate to English
Residential, Aspen, CO
1039 E Cooper Avenue, Aspen, CO 81611
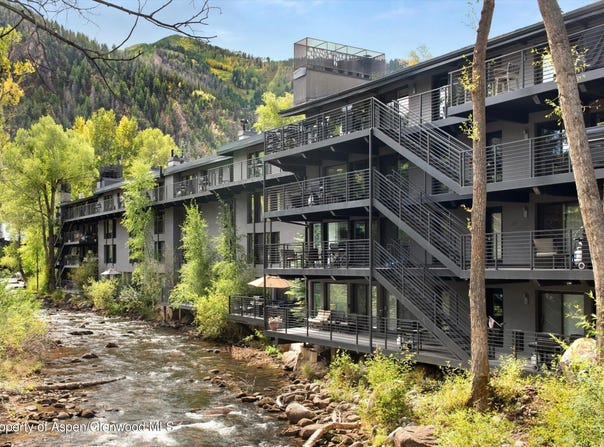
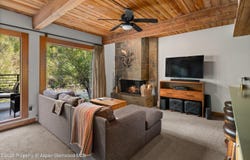
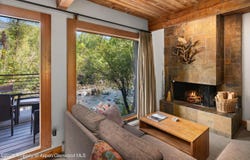
An exceptionally rare and hard to duplicate opportunity to own a 4-bedroom, 4-bath riverfront retreat in Aspen. Set directly along the banks of the Roaring Fork River, this unique offering combines two adjoining residences at Chateau Roaring Fork to create 2,190 square feet of beautifully appointed living space, connected by an expansive deck overlooking the water. Four-bedroom condominiums and townhomes are difficult to find in Aspen; finding one with this kind of direct river frontage, just a few blocks from downtown, is truly extraordinary. The larger 1,450-square-foot, 3-bedroom, 3-bath residence captures the warmth of refined mountain living with exposed wood beams and ceilings, a wood-burning fireplace, updated kitchen and oversized windows framing the river just outside. The living and dining areas open directly to the generous riverside deck, creating an incredible setting for outdoor dining, entertaining or quiet mornings with the sound of the Roaring Fork below. Connected by the deck, the beautifully renovated 740-square-foot, 1-bedroom, 1-bath residence introduces a sophisticated contemporary contrast. Designed by Rowland & Broughton, the open living space features a sleek chef's kitchen, wood-burning fireplace, wide-plank wood floors and dramatic walls of glass overlooking the river. Its private deck is cantilevered directly above the water, creating a remarkable connection to the natural surroundings. Together, the residences offer the space and livability of a substantial four-bedroom home with something even more valuable--the ability to give family and guests their own private retreat. Two kitchens, two living areas, two fireplaces and separate entrances provide tremendous flexibility, while the connecting riverfront deck allows the residences to live and entertain as one. Chateau Roaring Fork completes the experience with a year-round heated pool, multiple hot tubs, fitness center and conference facilities, all within easy reach of Aspen's skiing, dining, shopping and cultural offerings. A rare combination of space, privacy and true riverfront living in the heart of Aspen--this is a four-bedroom opportunity that simply does not come along often.
Property Details
Basic Info
Indoor Feature
Outdoor Feature
Basic Info
Property Type
Apartment
Listing Status
Active
Building Size
203.46 m2
Year Built
1969
Rooms
4 bedroom(s), 4 bathroom(s)
Architecture Style
Contemporary
County
Pitkin
Parcel ID
273707342031
Provider
Aspen Glenwood MLS
Subdivision
Chateau Roaring Fork
Brokerage Office Name
Portfolio Aspen Properties
Brokerage Office Phone
(970) 379-6353
Neighbourhoods
Chateau Roaring Fork
Address
1039 E Cooper Avenue, Aspen, CO 81611
Tax History
| Year | Tax amount | |
|---|---|---|
| 2025 | USD $17061 | AUD $24,483* |
*Converted price in your currency provided by Open Exchange Rates. Exchange rates are subject to continuous change. Neither realestate.com.au nor its affiliates guarantee that the conversion reflects current conversion rates and are not responsible for any inaccuracies. realestate.com.au recommends that you independently verify any information before relying on it.
Contact Agent
Erik Berg
ENGEL & VOLKERS
533 E Hopkins Ave Suite 101, Aspen, CO 81611
Get in touch
Contact Agent
Contact Agent
Email enquiry to ENGEL & VOLKERS
Erik Berg
533 E Hopkins Ave Suite 101, Aspen, CO 81611
What's your enquiry about?
By clicking "Submit", you accept our Privacy Policy and acknowledge that as the agent for this property is located overseas, your information may not be handled in accordance with the privacy laws applicable to this website.
Property ID: 110119912401
Original Property ID: 3yd-AGSMLS-194518Data provided by Aspen Glenwood MLS, MLS #: 194518
* THIS SERVICE MAY CONTAIN TRANSLATIONS POWERED BY GOOGLE. GOOGLE DISCLAIMS ALL WARRANTIES RELATED TO THE TRANSLATIONS, EXPRESS OR IMPLIED, INCLUDING ANY WARRANTIES OF ACCURACY, RELIABILITY, AND ANY IMPLIED WARRANTIES OF MERCHANTABILITY, FITNESS FOR A PARTICULAR PURPOSE AND NONINFRINGEMENT.
Copyright © 2026 Aspen Glenwood MLS. All rights reserved. All information provided by the listing agent/broker is deemed reliable but is not guaranteed and should be independently verified.
Similar Properties
These similar properties are shown based on the property type and distance to this listing.