

10364 Bartenheim Dr, Schertz, TX 78154
 4
4 4
4|Other
AUD $610,228
USD $425,234
Published on: 11 Sep 2026
Last updated on: 03 Oct 2026

Property ID: 110119889422
Translate to English
Residential, Schertz, TX
10364 Bartenheim Dr, Schertz, TX 78154
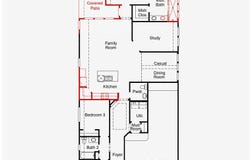
The Yorktown floor plan offers a well-designed single-story layout that blends comfort and practicality. Featuring FOUR bedrooms and three and a half bathrooms, this home provides ample space for relaxation and entertaining. The open-concept design enhances flow between the kitchen, dining, and living areas, creating a welcoming atmosphere. A spacious primary suite offers a peaceful retreat, while the additional bedrooms provide flexibility for guests or a home office. With a three-car garage, storage is never an issue, making this home as functional as it is inviting.
Property Details
Basic Info
Basic Info
Property Type
Other
Listing Status
Active
Land Size
558.47 m2
Building Size
192.50 m2
Year Built
2026
Rooms
4 bedroom(s), 4 bathroom(s)
County
Guadalupe
Provider
LERA MLS
Brokerage Office Name
EXP Realty, LLC
Brokerage Office Phone
(888) 519-7431
Neighbourhoods
1700
Address
10364 Bartenheim Dr, Schertz, TX 78154
Nearby Schools
| Type | School name | District name |
|---|---|---|
| High | Samuel Clemens | Not available |
| Not available | Not available | Not available |
| Elementary | Rose Garden | Not available |
| Not available | Not available | Not available |
| Middle | Corbett | Not available |
| Not available | Not available | Not available |
| Juniorhigh | Corbett | Not available |
| Not available | Not available | Not available |
Contact Agent
Dayton Schrader
eXp Realty
17806 W IH 10 Ste 300 , San Antonio, TX 78257
Get in touch
Contact Agent
Contact Agent
Email enquiry to eXp Realty
Dayton Schrader
17806 W IH 10 Ste 300 , San Antonio, TX 78257
What's your enquiry about?
By clicking "Submit", you accept our Privacy Policy and acknowledge that as the agent for this property is located overseas, your information may not be handled in accordance with the privacy laws applicable to this website.
Property ID: 110119889422
Original Property ID: 3yd-SABORTX-2015345Data provided by LERA MLS, MLS #: 2015345
* THIS SERVICE MAY CONTAIN TRANSLATIONS POWERED BY GOOGLE. GOOGLE DISCLAIMS ALL WARRANTIES RELATED TO THE TRANSLATIONS, EXPRESS OR IMPLIED, INCLUDING ANY WARRANTIES OF ACCURACY, RELIABILITY, AND ANY IMPLIED WARRANTIES OF MERCHANTABILITY, FITNESS FOR A PARTICULAR PURPOSE AND NONINFRINGEMENT.
Copyright © 2026 LERA MLS. All rights reserved. All information provided by the listing agent/broker is deemed reliable but is not guaranteed and should be independently verified.