

10363 Capital Peak Way, Peyton, CO 80831
 5
5 3
3|House
AUD $883,735
USD $615,000
Published on: 25 Sep 2026
Last updated on: 07 Oct 2026
Property ID: 110110323118
Translate to English
Residential, Peyton, CO
10363 Capital Peak Way, Peyton, CO 80831
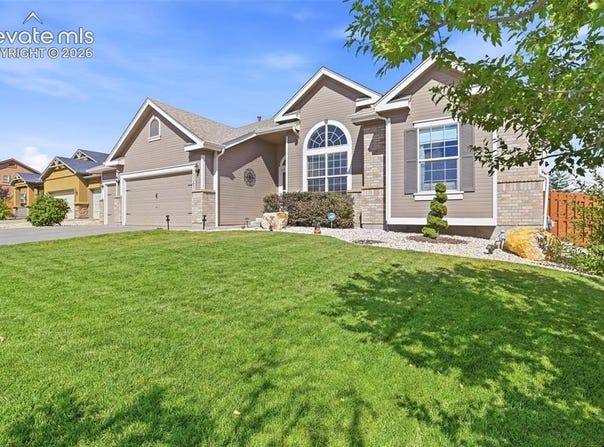
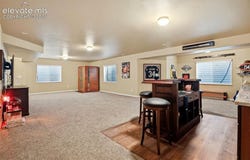
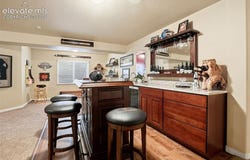
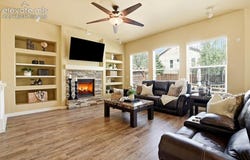
Ready for you. A home that lives as beautifully outside as it does inside. With approximately 4200 sq. ft and five bedrooms, this home offers an impressive amount of finished living space, designed to serve its next owner beautifully. From the moment you step in, arched openings, warm wood floors, crisp white trim, and natural light set a clean, airy tone. The formal dining room, currently used as an office, offers flexibility on the main level to fit the way you live. The kitchen is designed for everyday function with abundant storage; long stretches of counter space - a cook's delight. KitchenAid appliances, gas stove, double oven and a pantry complete the space. The spacious eat in kitchen area brings in backyard views and natural light. The living room is ideal for gathering with its fireplace, surround sound and plenty of space for movie nights and entertaining. Easy access to the backyard connects indoor and outdoor living and gives the main level a great flow. The primary suite has it all. It offers lots of space, high ceilings, and a large bay window for sitting. Further, the clean large soaking tub, the glass shower with dual shower head, the beautiful porcelain wood look tile flooring, and the spacious walk-in closet brings warmth and function to this inviting retreat space. Downstairs is more than "just a basement". A recreation space that is ready for game night and easy entertaining anchored by a distinct well-appointed/well designed wet bar area (soft closed drawers and cabinets) that sets the tone. Here you will also find three amazingly large bedrooms, each with a walk-in closet. A bright full bath with double sink serves this space. Outdoor living shines with expansive patio living featuring 2 fire pits, an anchored pergola with built-in seating and lots of open space. Create your ideal space from sitting to gardening to play. Ready for you, a home that lives as beautifully outside as it does inside.
Property Details
Basic Info
Indoor Feature
Basic Info
Property Type
House
Listing Status
Active
Land Size
844.17 m2
Building Size
380.90 m2
Year Built
2006
Rooms
5 bedroom(s), 3 bathroom(s)
County
El Paso
Provider
elevateMLS
Brokerage Office Name
Guardian Real Estate Services, Inc.
Brokerage Office Phone
(303) 798-4300
Address
10363 Capital Peak Way, Peyton, CO 80831
Tax History
| Year | Tax amount | |
|---|---|---|
| 2025 | USD $4047 | AUD $5,815* |
*Converted price in your currency provided by Open Exchange Rates. Exchange rates are subject to continuous change. Neither realestate.com.au nor its affiliates guarantee that the conversion reflects current conversion rates and are not responsible for any inaccuracies. realestate.com.au recommends that you independently verify any information before relying on it.
Contact Agent
Reatha Butler ABR AHWD CDPE DSC GRI MRP PSA RENE SFR SRS
Realty One Group Premier
8600 Park Meadows Dr. Ste 300 , Lone Tree, CO 80124
Get in touch
Contact Agent
Contact Agent
Email enquiry to Realty One Group Premier
Reatha Butler ABR AHWD CDPE DSC GRI MRP PSA RENE SFR SRS
8600 Park Meadows Dr. Ste 300 , Lone Tree, CO 80124
What's your enquiry about?
By clicking "Submit", you accept our Privacy Policy and acknowledge that as the agent for this property is located overseas, your information may not be handled in accordance with the privacy laws applicable to this website.
Property ID: 110110323118
Original Property ID: 3yd-PPARCO-5341958Data provided by elevateMLS, MLS #: 5341958
* THIS SERVICE MAY CONTAIN TRANSLATIONS POWERED BY GOOGLE. GOOGLE DISCLAIMS ALL WARRANTIES RELATED TO THE TRANSLATIONS, EXPRESS OR IMPLIED, INCLUDING ANY WARRANTIES OF ACCURACY, RELIABILITY, AND ANY IMPLIED WARRANTIES OF MERCHANTABILITY, FITNESS FOR A PARTICULAR PURPOSE AND NONINFRINGEMENT.
Copyright © 2026 elevateMLS. All rights reserved. All information provided by the listing agent/broker is deemed reliable but is not guaranteed and should be independently verified.