

1036 Cummings St, Abingdon, VA 24211
 3
3 4
4|Apartment
AUD $858,769
USD $595,900
Published on: 11 Dec 2025
Last updated on: 17 Sep 2026
Property ID: 110104122474
Translate to English
Residential, Abingdon, VA
1036 Cummings St, Abingdon, VA 24211
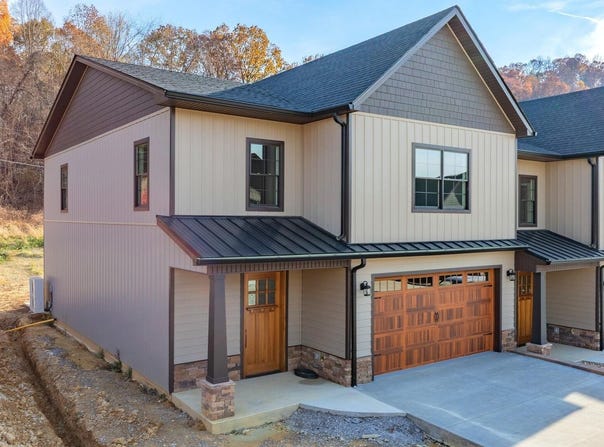
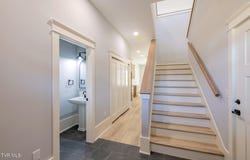
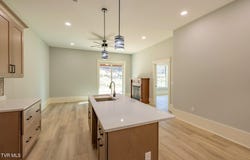
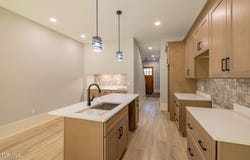
Welcome to Village on Green Spring, where elegance, comfort, and modern convenience come together in the heart of historic Abingdon. This exclusive community offers a rare opportunity to own a luxury townhome with over 2,628 sq. ft. of meticulously designed living space. From the moment you step through the grand 8' mahogany entry door, you'll be captivated by the attention to detail. The main level features soaring 10' ceilings, beautiful craftsman-style trim, and a spacious, open-concept design that flows seamlessly from the gourmet kitchen to the inviting living and dining areas. The kitchen is a chef's dream, boasting shaker-style cabinetry, quartz or granite countertops, a convenient server bar, with both gas and electric hookups in the kitchen. Just off the kitchen, a private sitting area with a gas fireplace creates a cozy retreat, while the covered rear patio--prepped for automatic blinds and a TV--offers the perfect space to unwind outdoors. The primary suite is located on the upper level, along with two additional master suites, each featuring custom walk-in closets and elegantly designed bathrooms, providing ultimate comfort and privacy. A 750 sq. ft. second-level den with a kitchenette offers incredible versatility, whether used as a media room, home office, or additional entertaining space. Built with exceptional craftsmanship and energy efficiency in mind, these homes feature foam-insulated walls, a 12-inch thick soundproof privacy wall between units, and high-end Everlast siding, which requires no painting or caulking and comes with a lifetime warranty. Mitsubishi's high-performance heating and cooling system ensures year-round comfort, even in extreme temperatures, while the Pella windows and doors flood the home with natural light. A 400+ sq. ft. two-car garage with insulated doors and a side-mount Genie opener adds both security and convenience. Beyond the home itself, Village on Green Spring offers a resort-style community experience. Residents enjoy access to a 1,800 sq. ft. fitness center, a stunning 30' x 50' pool with a large sundeck, and a beautifully designed common area featuring an outdoor fire pit and covered grill space. The development is designed for walkability, with tree-lined streets, 5-foot sidewalks, and a black iron perimeter fence for security and privacy. This is more than just a home--it's a lifestyle, offering maintenance-free luxury in a prime location. Don't miss your chance to be part of this exclusive community. IT IS THE SOLE RESPONSIBILITY OF BUYER AND BUYER AGENT TO VERIFY ALL INFORMATION CONTAINED HEREIN
Property Details
Basic Info
Indoor Feature
Outdoor Feature
Basic Info
Property Type
Apartment
Listing Status
Active
Land Size
2,509.05 m2
Building Size
233.00 m2
Year Built
2025
Rooms
3 bedroom(s), 4 bathroom(s)
Architecture Style
Craftsman
Num Floors
2
County
Washington
Parcel ID
126 1 13 003473
Provider
Tennessee Virginia Regional Multiple Listing Service
Subdivision
Not In Subdivision
Brokerage Office Name
GRIFFIN HOME GROUP
Brokerage Office Phone
(423) 482-0743
Neighbourhoods
Not In Subdivision
Address
1036 Cummings St, Abingdon, VA 24211
Nearby Schools
| Type | School name | District name |
|---|---|---|
| High | Abingdon | Not available |
| Elementary | Watauga | Not available |
| Middle | E. B. Stanley | Not available |
| Juniorhigh | E. B. Stanley | Not available |
Contact Agent
Jim Griffin
LPT Realty - Griffin Home Group
4718 Lake Park Drive Suite 2, Johnson City, TN 37615
Get in touch
Contact Agent
Contact Agent
Email enquiry to LPT Realty - Griffin Home Group
Jim Griffin
4718 Lake Park Drive Suite 2, Johnson City, TN 37615
What's your enquiry about?
By clicking "Submit", you accept our Privacy Policy and acknowledge that as the agent for this property is located overseas, your information may not be handled in accordance with the privacy laws applicable to this website.
Property ID: 110104122474
Original Property ID: 3yd-TVARMLS-9989145Data provided by Tennessee Virginia Regional Multiple Listing Service, MLS #: 9989145
* THIS SERVICE MAY CONTAIN TRANSLATIONS POWERED BY GOOGLE. GOOGLE DISCLAIMS ALL WARRANTIES RELATED TO THE TRANSLATIONS, EXPRESS OR IMPLIED, INCLUDING ANY WARRANTIES OF ACCURACY, RELIABILITY, AND ANY IMPLIED WARRANTIES OF MERCHANTABILITY, FITNESS FOR A PARTICULAR PURPOSE AND NONINFRINGEMENT.
Copyright © 2026 Tennessee Virginia Regional Multiple Listing Service. All rights reserved. All information provided by the listing agent/broker is deemed reliable but is not guaranteed and should be independently verified.
Similar Properties
These similar properties are shown based on the property type and distance to this listing.