

103 Peak View Drive, Granby, CO 80446
 3
3 3
3|Townhouse
AUD $1,291,342
USD $899,000
Published on: 26 Sep 2026
Last updated on: 05 Oct 2026
Property ID: 110119994902
Translate to English
Residential Income, Granby, CO
103 Peak View Drive, Granby, CO 80446
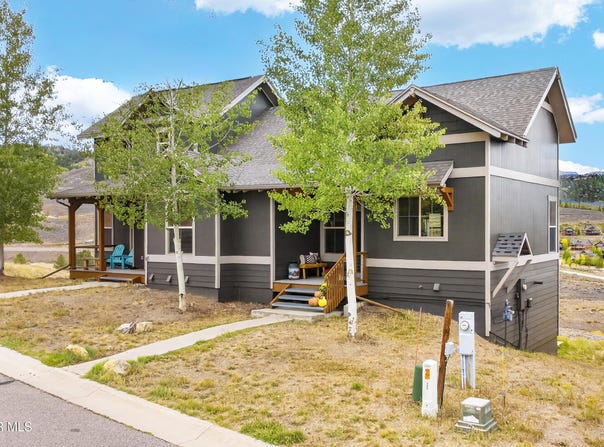
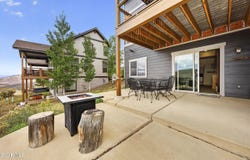
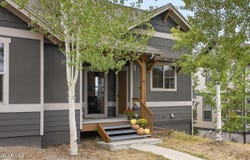
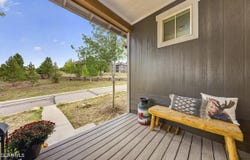
At 103 Peak View Drive, this three-bedroom, three-bath Granby townhouse frames sweeping views of the Granby Ranch golf course and surrounding mountains. Across 1,692 square feet and two levels, the floor plan offers two distinct living spaces, creating welcome flexibility for quiet mornings, lively gatherings, or a dedicated media retreat. Craftsmanship gives the interior its character. A custom kitchen with tailored cabinetry anchors the main living area, while hardwood floors and an upscale lighting package add warmth and polish. Nearby, a floor-to-ceiling stone fireplace makes a dramatic focal point and an inviting place to gather after a day outdoors. The home has also been recently stained, enhancing its mountain-inspired presentation. Two outdoor spaces extend everyday living into the fresh alpine air. Sip coffee as the course comes to life, host dinner against a mountain backdrop, or simply settle in for the evening scenery. Granby Ranch amenities bring recreation close to home, with downhill skiing and biking, golf, fishing, cross-country skiing, mountain biking, hiking trails, a fitness center, a year-round heated outdoor pool, and a hot tub. Clubhouse access and ski-and-bike shop benefits add further convenience. The Granby train station, and Middle Park High School are also within easy reach. Whether envisioned as a full-time residence or a four-season mountain getaway, this new offering combines versatile interiors, memorable outlooks, and convenient access to the activities that define Grand County living. Discover a townhouse designed to make every season count.
Property Details
Basic Info
Indoor Feature
Outdoor Feature
Basic Info
Property Type
Townhouse
Listing Status
Active
Land Size
283.28 m2
Building Size
157.19 m2
Year Built
2007
Rooms
3 bedroom(s), 3 bathroom(s)
Num Floors
2
County
Grand
Parcel ID
145116231002
Provider
Grand County Board of REALTORS®
Subdivision
GRANBY RANCH
Brokerage Office Name
Keller Williams Advantage Realty
Brokerage Office Phone
(303) 986-4300
Neighbourhoods
GRANBY RANCH
Address
103 Peak View Drive, Granby, CO 80446
Nearby Schools
| Type | School name | District name |
|---|---|---|
| High | Middle Park | Not available |
| Not available | Not available | Not available |
| Elementary | Granby | Not available |
| Not available | Not available | Not available |
| Middle | East Grand | Not available |
| Not available | Not available | Not available |
| Juniorhigh | East Grand | Not available |
| Not available | Not available | Not available |
Tax History
| Year | Tax amount | |
|---|---|---|
| 2025 | USD $4298 | AUD $6,174* |
*Converted price in your currency provided by Open Exchange Rates. Exchange rates are subject to continuous change. Neither realestate.com.au nor its affiliates guarantee that the conversion reflects current conversion rates and are not responsible for any inaccuracies. realestate.com.au recommends that you independently verify any information before relying on it.
Contact Agent
Kerri A Lambert
Keller Williams Advantage Realty, LLC
165 S Union Blvd, Ste 250 , Lakewood, CO 80228
Get in touch
Contact Agent
Contact Agent
Email enquiry to Keller Williams Advantage Realty, LLC
Kerri A Lambert
165 S Union Blvd, Ste 250 , Lakewood, CO 80228
What's your enquiry about?
By clicking "Submit", you accept our Privacy Policy and acknowledge that as the agent for this property is located overseas, your information may not be handled in accordance with the privacy laws applicable to this website.
Property ID: 110119994902
Original Property ID: 3yd-GCBORCO-26-1372Data provided by Grand County Board of REALTORS®, MLS #: 26-1372
* THIS SERVICE MAY CONTAIN TRANSLATIONS POWERED BY GOOGLE. GOOGLE DISCLAIMS ALL WARRANTIES RELATED TO THE TRANSLATIONS, EXPRESS OR IMPLIED, INCLUDING ANY WARRANTIES OF ACCURACY, RELIABILITY, AND ANY IMPLIED WARRANTIES OF MERCHANTABILITY, FITNESS FOR A PARTICULAR PURPOSE AND NONINFRINGEMENT.
Copyright © 2026 Grand County Board of REALTORS®. All rights reserved. All information provided by the listing agent/broker is deemed reliable but is not guaranteed and should be independently verified.
Similar Properties
These similar properties are shown based on the property type and distance to this listing.