

1028 Sonata Pl, Round Rock, TX 78681
 4
4 4
4|House
AUD $1,185,646
USD $824,999
Published on: 24 Jul 2026
Last updated on: 13 Sep 2026

Property ID: 110119430282
Translate to English
Residential, Round Rock, TX
1028 Sonata Pl, Round Rock, TX 78681
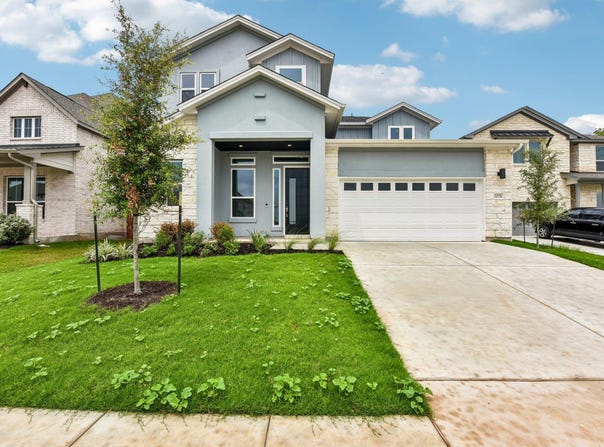
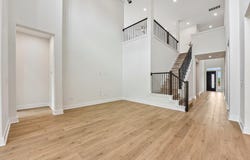
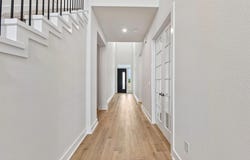
The thoughtfully designed Mesquite floor plan offers approximately 3,116 square feet with 4 bedrooms and 3.5 baths. Two bed-rooms and a dedicated study are located on the main level, providing flexibility for guests, multigenerational living, or a private work from home space. Soaring ceilings and abundant natural light highlight the open concept layout, creating a seamless flow between the kitchen and family room. The spacious kitchen features a center island, quartz countertops, built in oven, gas cook-top, stainless steel appliances, and an open design ideal for entertaining. The private primary suite serves as a retreat with dual vanities, a garden tub, separate walk in shower, and generous walk in closet. Upstairs, two additional bedrooms are complemented by a game room and office nook, offering versatile living space. A dramatic 9 foot sliding glass door opens to the covered patio, extending the living area outdoors. Additional highlights include a 3 car garage and sprinkler system. Sauls Ranch East offers the ideal balance of natural surroundings and city convenience. With easy access to major commuter routes, retail centers, dining options, and local parks, this location continues to be one of Round Rock's most sought after addresses for new construction homes.
Property Details
Basic Info
Indoor Feature
Outdoor Feature
Basic Info
Property Type
House
Listing Status
Active
Land Size
773.76 m2
Building Size
289.49 m2
Year Built
2026
Rooms
4 bedroom(s), 4 bathroom(s)
Num Floors
2
County
Williamson
Parcel ID
169580000F0035
Provider
Unlock MLS
Subdivision
Sauls Ranch East
Brokerage Office Name
Private Label Realty
Brokerage Office Phone
(512) 524-8880
Neighbourhoods
Sauls Ranch East
Address
1028 Sonata Pl, Round Rock, TX 78681
Nearby Schools
| Type | School name | District name |
|---|---|---|
| High | Round Rock | Not available |
| Not available | Not available | Not available |
| Elementary | Fern Bluff | Not available |
| Not available | Not available | Not available |
| Middle | Chisholm Trail | Not available |
| Not available | Not available | Not available |
| Juniorhigh | Chisholm Trail | Not available |
| Not available | Not available | Not available |
Tax History
| Year | Tax amount | |
|---|---|---|
| 2026 | USD $1741 | AUD $2,502* |
*Converted price in your currency provided by Open Exchange Rates. Exchange rates are subject to continuous change. Neither realestate.com.au nor its affiliates guarantee that the conversion reflects current conversion rates and are not responsible for any inaccuracies. realestate.com.au recommends that you independently verify any information before relying on it.
Contact Agent
Grant Whittenberger
Outlaw Realty
16417 Golden Top Suite 110, Austin, TX 78738
Get in touch
Contact Agent
Contact Agent
Email enquiry to Outlaw Realty
Grant Whittenberger
16417 Golden Top Suite 110, Austin, TX 78738
What's your enquiry about?
By clicking "Submit", you accept our Privacy Policy and acknowledge that as the agent for this property is located overseas, your information may not be handled in accordance with the privacy laws applicable to this website.
Property ID: 110119430282
Original Property ID: 3yd-ABORTX-6209017Data provided by Unlock MLS, MLS #: 6209017
* THIS SERVICE MAY CONTAIN TRANSLATIONS POWERED BY GOOGLE. GOOGLE DISCLAIMS ALL WARRANTIES RELATED TO THE TRANSLATIONS, EXPRESS OR IMPLIED, INCLUDING ANY WARRANTIES OF ACCURACY, RELIABILITY, AND ANY IMPLIED WARRANTIES OF MERCHANTABILITY, FITNESS FOR A PARTICULAR PURPOSE AND NONINFRINGEMENT.
Copyright © 2026 Unlock MLS. All rights reserved. All information provided by the listing agent/broker is deemed reliable but is not guaranteed and should be independently verified.