

10256 E THUNDERBOLT Avenue, Mesa, AZ 85212
 3
3 2
2|House
AUD $861,945
USD $600,000
Published on: 20 Sep 2026
Last updated on: 07 Oct 2026
Property ID: 110110257375
Translate to English
Residential, Mesa, AZ
10256 E THUNDERBOLT Avenue, Mesa, AZ 85212
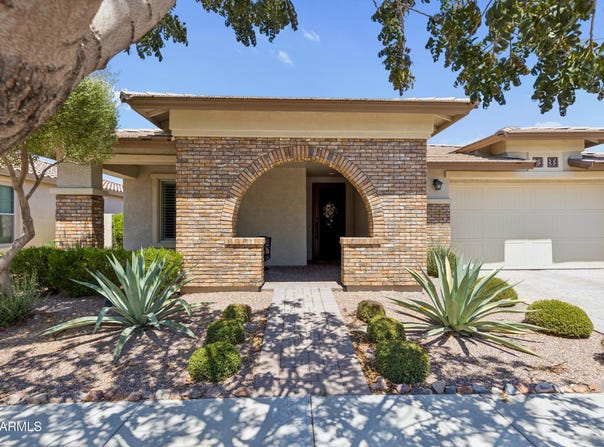
This beautifully appointed Manhattan model offers a warm, sophisticated interior, The heart of the home is the kitchen, featuring Antique White cabinetry, light toned granite countertops, and an oversized island with space for gathering. A charming nook just off the kitchen is currently used as a baking area. The third bedroom can easily function as an office. Antique White cabinetry and coordinating granite countertops continue into the bathrooms, creating an elegant look throughout. Outside, the yard backs to green space and features a covered patio, separate pergola with a gas fire feature, fruit trees, and synthetic turf-an inviting setting to enjoy Arizona living year-round. The garage has a 2 ft. ext. and the Great Rm. has a 2 ft. ext. that is not reflected in the overall sq. ft. This home sits on a lot that backs to HOA-maintained green space, so there are no neighbors behind you. That single fact delivers what most homes in the community cannot: open views and exceptional privacy. OUTDOOR LIVING Designed for entertaining and for quiet mornings alike, the backyard features an extended paver patio, a covered seating area with a built-in mister system and a raised pergola built around a gas fire feature that anchors the space on cool desert evenings. Mature orange, lime, and lemon trees are producing, established rose bushes bring color, and a dedicated garden area is ready for herbs, vegetables, or whatever you want to plant next. Synthetic turf covers the rest, keeping the yard green and the upkeep minimal. KITCHEN The kitchen is where this home truly shines. Antique White cabinetry pairs with coordinating cream-toned granite and a custom tile backsplash, while under and over cabinet lighting adds warmth and highlights the finishes after dark. The island is the centerpiece, oversized and oriented to open up generous prep space with room for guests to gather, and noticeably larger than what you typically find in this model. Just off the kitchen, a nook that comes blank in the standard Manhattan plan has been finished with custom built-in cabinetry and display shelving, matched to the kitchen so precisely that the two spaces read as one. It is currently used as a dedicated baking station and would work just as well as a coffee bar, bar area, or display space for collections. PRIMARY SUITE The primary suite continues the Antique White cabinetry and coordinating granite, keeping the finishes consistent from one end of the home to the other. Dual sinks give two people room to get ready at once, and a walk-in closet opens directly off the bathroom. A private water closet houses a Kohler toilet with a built-in warm-water bidet and dryer, a comfort upgrade you rarely find in a resale. BEDROOMS AND FLEXIBLE SPACE The third bedroom offers true flexibility and converts easily into an office, hobby room, dining room, or lounge to suit your lifestyle. The guest bedroom includes its own walk-in closet for added storage. The second bath repeats the Antique White cabinetry and granite pairing found throughout the home. FRONT PORCH The covered front porch is a genuine second seating area, not just an entry. An arched brick facade and paver decking give it presence from the street, and there is room to put out chairs and actually use it, whether that means morning coffee, a glass of wine at sunset, greeting neighbors as they pass, or having a front-row seat for the holiday golf cart parade. In a community where people are out and about, a porch you can sit on is worth more than one you only walk through. LIFE AT ENCORE Life at Encore means resort-style amenities every day of the week: pickleball courts for every skill level, tennis, bocce ball, a breakfast and lunch cafe, billiard room, craft and art studio,newly remodeled fitness center, movement room, media room, community library, ping-pong, and card and game rooms. Stay active with men's and women's golf groups playing at discounted local rates, or cheer on Encore's competitive men's
Property Details
Basic Info
Indoor Feature
Outdoor Feature
Basic Info
Property Type
House
Listing Status
Active
Land Size
707.80 m2
Year Built
2017
Rooms
3 bedroom(s), 2 bathroom(s)
Num Floors
1
County
Maricopa
Parcel ID
304-35-862
Provider
Arizona Regional Multiple Listing Service, Inc.
Subdivision
ENCORE AT EASTMARK PARCEL 9-4
Brokerage Office Name
Realty ONE Group
Brokerage Office Phone
(623) 404-0110
Neighbourhoods
ENCORE AT EASTMARK PARCEL 9-4
Address
10256 E THUNDERBOLT Avenue, Mesa, AZ 85212
Nearby Schools
| Type | School name | District name |
|---|---|---|
| High | Eastmark High School | Not available |
| Not available | Not available | Not available |
| Elementary | Adult | Not available |
| Not available | Not available | Not available |
| Middle | Adult | Not available |
| Not available | Not available | Not available |
| Juniorhigh | Adult | Not available |
| Not available | Not available | Not available |
Tax History
| Year | Tax amount | |
|---|---|---|
| 2025 | USD $2631 | AUD $3,780* |
*Converted price in your currency provided by Open Exchange Rates. Exchange rates are subject to continuous change. Neither realestate.com.au nor its affiliates guarantee that the conversion reflects current conversion rates and are not responsible for any inaccuracies. realestate.com.au recommends that you independently verify any information before relying on it.
Contact Agent
Joni Zarka
Realty ONE Group
3530 S Val Vista Dr #114 , Gilbert, AZ 85297
Get in touch
Contact Agent
Contact Agent
Email enquiry to Realty ONE Group
Joni Zarka
3530 S Val Vista Dr #114 , Gilbert, AZ 85297
What's your enquiry about?
By clicking "Submit", you accept our Privacy Policy and acknowledge that as the agent for this property is located overseas, your information may not be handled in accordance with the privacy laws applicable to this website.
Property ID: 110110257375
Original Property ID: 3yd-ARMLSAZ-7073430Data provided by Arizona Regional Multiple Listing Service, Inc., MLS #: 7073430
* THIS SERVICE MAY CONTAIN TRANSLATIONS POWERED BY GOOGLE. GOOGLE DISCLAIMS ALL WARRANTIES RELATED TO THE TRANSLATIONS, EXPRESS OR IMPLIED, INCLUDING ANY WARRANTIES OF ACCURACY, RELIABILITY, AND ANY IMPLIED WARRANTIES OF MERCHANTABILITY, FITNESS FOR A PARTICULAR PURPOSE AND NONINFRINGEMENT.
Copyright © 2026 Arizona Regional Multiple Listing Service, Inc. All rights reserved. All information provided by the listing agent/broker is deemed reliable but is not guaranteed and should be independently verified.