

1025 BROAD BRANCH CT, MCLEAN, VA 22101
 6
6 5
5|Other
AUD $3,125,403
USD $2,175,000
Published on: 12 Sep 2026
Last updated on: 24 Sep 2026
Property ID: 110119914446
Translate to English
MCLEAN, VA
1025 BROAD BRANCH CT, MCLEAN, VA 22101
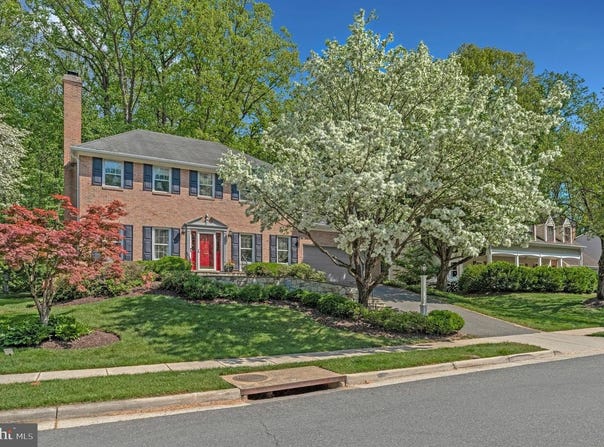
Move-in ready, beautifully refreshed, and ideally situated on a cul-de-sac street in the highly sought-after Churchill Road, Cooper Langley school pyramid, this spacious McLean residence offers three finished levels, 6 bedrooms, 5 full bathrooms, and an exceptional floor plan designed for both everyday living and entertaining. Recent improvements include refinished hardwood floors, new lower-level carpeting, updated light fixtures, and additional thoughtful updates throughout. The main level features recently refinished hardwood floors and gracious, traditional living spaces, including a formal Living Room, formal Dining Room, and spacious Family Room with gas fireplace, custom built-ins, and direct access to the deck. The expansive Kitchen opens to the Family Room and offers abundant cabinetry and counter space, a pantry area, generous storage, and plenty of room for a kitchen table. Convenient garage access and a full Bathroom complete the main level. Upstairs, hardwood floors continue throughout all four Bedrooms. The spacious Primary Suite is a true retreat, featuring a gas fireplace, large Sitting Room, two walk-in closets, and an updated en-suite Bathroom with separate vanities, soaking tub, and walk-in shower. Three additional Bedrooms provide excellent space and storage, including Bedroom 4 with its own en-suite Bathroom and wood-burning fireplace. An additional full hallway Bathroom serves the secondary Bedrooms. A conveniently located upper-level washer and dryer makes everyday living even easier. The finished lower level significantly expands the home's versatility with new wall-to-wall carpeting, a gas fireplace, two additional Bedrooms, and a full Bathroom, creating wonderful options for guests, extended family, home offices, or exercise space. A Utility Room includes an additional washer and dryer along with generous storage, while a cedar closet provides even more dedicated storage space. Outside, enjoy a deck overlooking the landscaped, flat backyard, offering plenty of room for outdoor entertaining, recreation, or simply relaxing. Well maintained and lovingly cared for over the years, this home offers an impressive amount of living space and storage in a desirable McLean setting. Conveniently located near downtown McLean, Metro, shopping, dining, and major commuter routes, this move-in ready home combines space, comfort, and an exceptional location.
Property Details
Basic Info
Basic Info
Property Type
Other
Listing Status
Pending
Land Size
768.90 m2
Year Built
1979
Rooms
6 bedroom(s), 5 bathroom(s)
County
Fairfax
Provider
Long & Foster Real Estate
Subdivision
NONE AVAILABLE
Brokerage Office Name
Long & Foster Real Estate
Neighbourhoods
NONE AVAILABLE
Address
1025 BROAD BRANCH CT, MCLEAN, VA 22101
Nearby Schools
| Type | School name | District name |
|---|---|---|
| High | LANGLEY | Not available |
| Not available | Not available | Not available |
| Elementary | CHURCHILL ROAD | Not available |
| Not available | Not available | Not available |
| Middle | COOPER | Not available |
| Not available | Not available | Not available |
| Juniorhigh | COOPER | Not available |
| Not available | Not available | Not available |
Contact Agent
Contact Agent
Email enquiry to McLean
Laurie Mensing
1355 Beverly Rd, McLean, VA 22101
What's your enquiry about?
By clicking "Submit", you accept our Privacy Policy and acknowledge that as the agent for this property is located overseas, your information may not be handled in accordance with the privacy laws applicable to this website.
Property ID: 110119914446
Original Property ID: 3yd-LONGANDFOSTER-100-VAFX2291190Data provided by Long & Foster Real Estate, MLS #: VAFX2291190
* THIS SERVICE MAY CONTAIN TRANSLATIONS POWERED BY GOOGLE. GOOGLE DISCLAIMS ALL WARRANTIES RELATED TO THE TRANSLATIONS, EXPRESS OR IMPLIED, INCLUDING ANY WARRANTIES OF ACCURACY, RELIABILITY, AND ANY IMPLIED WARRANTIES OF MERCHANTABILITY, FITNESS FOR A PARTICULAR PURPOSE AND NONINFRINGEMENT.
Copyright © 2026 Long & Foster Real Estate. All rights reserved. All information provided by the listing agent/broker is deemed reliable but is not guaranteed and should be independently verified.
Similar Properties
These similar properties are shown based on the property type and distance to this listing.