

102 Yosemite Rd, Georgetown, TX 78633
 2
2 2
2|House
AUD $530,965
USD $370,000
Published on: 25 Jul 2026
Last updated on: 02 Oct 2026

Property ID: 110109516265
Translate to English
Residential, Georgetown, TX
102 Yosemite Rd, Georgetown, TX 78633
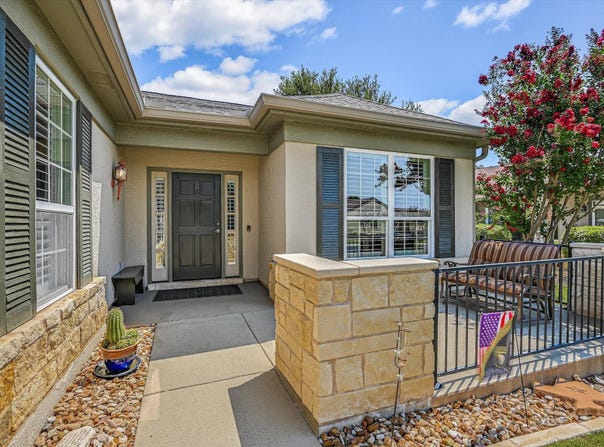
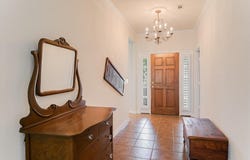
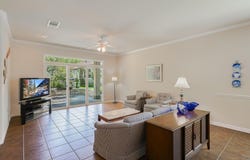
The Andover floor plan is a charming and functional home featuring 2 bedrooms, 2 bathrooms, and an office space. The main areas of the home boast beautiful tile floors, providing a sleek and modern look, while the bedrooms and office are carpeted for added comfort. As you approach the home, you are greeted by an inviting walkway leading up to an extended front porch, perfect for enjoying your morning coffee or relaxing in the evenings. Inside, the home features neutral paint colors that create a warm and welcoming atmosphere. Ceiling fans are installed in the great room, office, guest bedroom, and primary bedroom, providing added comfort and energy efficiency. The kitchen is a highlight of the home, featuring stainless steel appliances, granite countertops, a pantry, and a breakfast nook. The refrigerator stays with the property, making it move-in ready for the new owners. Crown molding adds a touch of elegance to the dining room and great room, enhancing the overall aesthetic of the home. The utility room includes a sink, and the washer and dryer stay with the property, offering added convenience for the homeowners. Outside, an extended back patio provides a peaceful retreat with a greenbelt view, perfect for outdoor entertaining or simply enjoying the natural surroundings. Additional features of the home include wonderful built-in storage, workbench, cabinetry and storage space above the garage door in the 2-car extended garage, providing ample space for organization and storage. Overall, the Andover floor plan offers a comfortable and stylish living space with a range of desirable amenities, making it a perfect place to call home. ***SUN CITY is a 55+ community that offers resort-style living with world-class amenities. Boasting, 3 golf courses, 4 fitness centers, 7 Pools, a library, woodshop, dog park, planned activities & over 50 clubs for residents to enjoy. Sun City is surrounded by natural beauty & wildlife.
Property Details
Basic Info
Indoor Feature
Outdoor Feature
Basic Info
Property Type
House
Listing Status
Active
Land Size
673.40 m2
Building Size
171.87 m2
Year Built
2005
Rooms
2 bedroom(s), 2 bathroom(s)
Num Floors
1
County
Williamson
Parcel ID
11993126002057
Provider
Unlock MLS
Subdivision
Sun City Georgetown Neighborhood 26 Pud
Brokerage Office Name
The Stacy Group, LLC
Brokerage Office Phone
(512) 869-0223
Neighbourhoods
Sun City Georgetown Neighborhood 26 Pud
Address
102 Yosemite Rd, Georgetown, TX 78633
Nearby Schools
| Type | School name | District name |
|---|---|---|
| High | NA_Sun_City | Not available |
| Not available | Not available | Not available |
| Elementary | NA_Sun_City | Not available |
| Not available | Not available | Not available |
| Middle | NA_Sun_City | Not available |
| Not available | Not available | Not available |
| Juniorhigh | NA_Sun_City | Not available |
| Not available | Not available | Not available |
Tax History
| Year | Tax amount | |
|---|---|---|
| 2026 | USD $7336 | AUD $10,527* |
*Converted price in your currency provided by Open Exchange Rates. Exchange rates are subject to continuous change. Neither realestate.com.au nor its affiliates guarantee that the conversion reflects current conversion rates and are not responsible for any inaccuracies. realestate.com.au recommends that you independently verify any information before relying on it.
Contact Agent
Charlotte Hohensee
The Stacy Group, LLC
1520 Sun City Blvd. Ste 155 Keri Gann, Georgetown, TX 78633
Get in touch
Contact Agent
Contact Agent
Email enquiry to The Stacy Group, LLC
Charlotte Hohensee
1520 Sun City Blvd. Ste 155 Keri Gann, Georgetown, TX 78633
What's your enquiry about?
By clicking "Submit", you accept our Privacy Policy and acknowledge that as the agent for this property is located overseas, your information may not be handled in accordance with the privacy laws applicable to this website.
Property ID: 110109516265
Original Property ID: 3yd-ABORTX-4940191Data provided by Unlock MLS, MLS #: 4940191
* THIS SERVICE MAY CONTAIN TRANSLATIONS POWERED BY GOOGLE. GOOGLE DISCLAIMS ALL WARRANTIES RELATED TO THE TRANSLATIONS, EXPRESS OR IMPLIED, INCLUDING ANY WARRANTIES OF ACCURACY, RELIABILITY, AND ANY IMPLIED WARRANTIES OF MERCHANTABILITY, FITNESS FOR A PARTICULAR PURPOSE AND NONINFRINGEMENT.
Copyright © 2026 Unlock MLS. All rights reserved. All information provided by the listing agent/broker is deemed reliable but is not guaranteed and should be independently verified.