

102 Horizon Way, Crestview, FL 32539
 3
3 2
2|Other
AUD $428,127
USD $297,900
Published on: 15 Jul 2026
Last updated on: 03 Oct 2026

Property ID: 110119373028
Translate to English
Residential, Crestview, FL
102 Horizon Way, Crestview, FL 32539
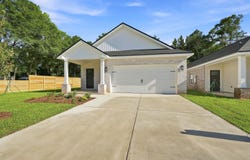
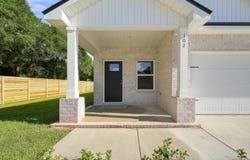
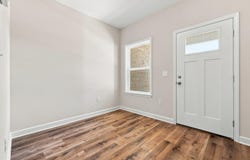
BRAND NEW 'HARPER' FLOOR PLAN - READY NOW - BEST PART UP TO $20,000 TOWARDS BUYER CLOSING COSTS - MUST CLOSE BY OCT 30 (RESTRICTIONS APPLY). All brick construction w/finished 2-car-garage and fully landscaped yard. Enter into your foyer/study area which opens to raised ceiling dining/kitchen/family room. Kitchen has oversized quartz work island with bar seating, pantry + white shaker style cabinets, family room overlooks covered porch for relaxing. Split bedroom design with owner's bath featuring his/her vanity areas, linen storage, shower only & walk-in closet. Additional bedrooms have walk-in closets as well. Recessed lighting, luxury vinyl plank flooring in common areas, carpet in bedrooms, ceiling fans in all bedrooms & family room. One cul-de-sac street location with easy access to Highway 90 East and city conveniences, call to see today.
Property Details
Basic Info
Outdoor Feature
Basic Info
Property Type
Other
Listing Status
Active
Land Size
485.62 m2
Building Size
165.18 m2
Year Built
2026
Rooms
3 bedroom(s), 2 bathroom(s)
Architecture Style
Craftsman
Num Floors
1
County
Okaloosa
Parcel ID
09-3N-23-9220-0000-0010
Provider
Emerald Coast Association of Realtors
Subdivision
Longview Estates
Brokerage Office Name
Teel & Waters Real Estate Co., Inc.
Brokerage Office Phone
(850) 682-6156
Neighbourhoods
Longview Estates
Address
102 Horizon Way, Crestview, FL 32539
Nearby Schools
| Type | School name | District name |
|---|---|---|
| High | Crestview | Not available |
| Elementary | Walker | Not available |
| Middle | Davidson | Not available |
| Juniorhigh | Davidson | Not available |
Contact Agent
Patricia M Griffin
Teel & Waters Real Estate Company Inc
499 N Ferdon Blvd , Crestview, FL 32536
Get in touch
Contact Agent
Contact Agent
Email enquiry to Teel & Waters Real Estate Company Inc
Patricia M Griffin
499 N Ferdon Blvd , Crestview, FL 32536
What's your enquiry about?
By clicking "Submit", you accept our Privacy Policy and acknowledge that as the agent for this property is located overseas, your information may not be handled in accordance with the privacy laws applicable to this website.
Property ID: 110119373028
Original Property ID: 3yd-ECARMLSFL-1007650Data provided by Emerald Coast Association of Realtors, MLS #: 1007650
* THIS SERVICE MAY CONTAIN TRANSLATIONS POWERED BY GOOGLE. GOOGLE DISCLAIMS ALL WARRANTIES RELATED TO THE TRANSLATIONS, EXPRESS OR IMPLIED, INCLUDING ANY WARRANTIES OF ACCURACY, RELIABILITY, AND ANY IMPLIED WARRANTIES OF MERCHANTABILITY, FITNESS FOR A PARTICULAR PURPOSE AND NONINFRINGEMENT.
Copyright © 2026 Emerald Coast Association of Realtors. All rights reserved. All information provided by the listing agent/broker is deemed reliable but is not guaranteed and should be independently verified.