

1016 W RIDGE Road, Apache Junction, AZ 85120
 4
4 4
4|House
AUD $1,151,606
USD $799,900
Published on: 25 Aug 2026
Last updated on: 25 Sep 2026

Property ID: 110109914139
Translate to English
Residential, Apache Junction, AZ
1016 W RIDGE Road, Apache Junction, AZ 85120
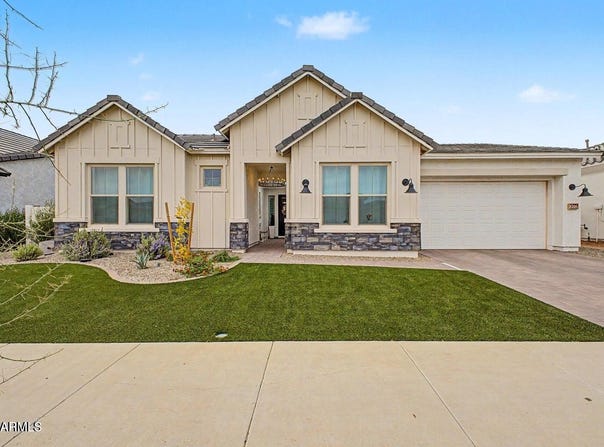
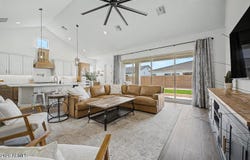
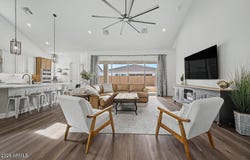
Experience refined, modern living in this brand-new single-level residence perfectly situated on an expansive 9,587 square foot lot. Thoughtfully designed with both elegance and functionality in mind, this exceptional home offers 4 bedrooms, 3.5 bathrooms, a private enclosed study (with enhanced interior wall insulation), and a versatile flex/media room, all complemented by an impressive 4-car garage. At the heart of the home, a designer chef's kitchen showcases striking two-tone cabinetry, a full-height white quartz backsplash, and an oversized island ideal for entertaining. Premium GE Cafe smart appliances, including a gas cooktop and pot filler, elevate both form and function, while enhanced cabinetry in the dining area provides abundant, stylish storage. The open-concept living space.. is defined by soaring cathedral ceilings and a dramatic 16-foot stacking sliding glass door, seamlessly blending indoor and outdoor living. Expansive, energy-efficient windows flood the home with natural light, highlighting the elevated finishes throughout. The luxurious primary suite is a private retreat, featuring 12-foot ceilings, a spa-inspired bath with an oversized super shower, dual walk-in closets (one with direct laundry room access), and a dedicated makeup station. Secondary living spaces are thoughtfully designed to mirror the home's elevated feel. A private secondary suite offers an en-suite bath and spacious walk-in closet, perfect for guests or multigenerational living, while the additional bedrooms are well-appointed and share a beautifully finished hall bath. A stylish powder room adds convenience for entertaining, and the laundry room is both functional and refined. Modern efficiency meets everyday comfort with a tankless water heater, complemented by a Ring doorbell system for added peace of mind. Outdoors, the backyard presents a rare opportunity, a true blank canvas ready to be transformed into your ideal Arizona retreat, whether that means a resort-style pool, lush landscaping, or an entertainer's paradise under the desert sky.
Property Details
Basic Info
Indoor Feature
Outdoor Feature
Basic Info
Property Type
House
Listing Status
Pending
Land Size
890.71 m2
Building Size
302.03 m2
Year Built
2024
Rooms
4 bedroom(s), 4 bathroom(s)
Num Floors
1
County
Pinal
Parcel ID
110-01-449
Provider
Arizona Regional Multiple Listing Service, Inc.
Subdivision
BLOSSOM ROCK PHASE 1
Brokerage Office Name
Real Broker
Brokerage Office Phone
(480) 907-8294
Neighbourhoods
BLOSSOM ROCK PHASE 1
Address
1016 W RIDGE Road, Apache Junction, AZ 85120
Nearby Schools
| Type | School name | District name |
|---|---|---|
| High | Apache Junction High School | Not available |
| Not available | Not available | Not available |
| Elementary | Peralta Trail Elementary School | Not available |
| Not available | Not available | Not available |
| Middle | Cactus Canyon Junior High | Not available |
| Not available | Not available | Not available |
| Juniorhigh | Cactus Canyon Junior High | Not available |
| Not available | Not available | Not available |
Tax History
| Year | Tax amount | |
|---|---|---|
| 2025 | USD $601 | AUD $865* |
*Converted price in your currency provided by Open Exchange Rates. Exchange rates are subject to continuous change. Neither realestate.com.au nor its affiliates guarantee that the conversion reflects current conversion rates and are not responsible for any inaccuracies. realestate.com.au recommends that you independently verify any information before relying on it.
Contact Agent
Matthew S. Potter
Real Broker
3707 E Southern Ave, #1074 , Mesa, AZ 85206
Get in touch
Contact Agent
Contact Agent
Email enquiry to Real Broker
Matthew S. Potter
3707 E Southern Ave, #1074 , Mesa, AZ 85206
What's your enquiry about?
By clicking "Submit", you accept our Privacy Policy and acknowledge that as the agent for this property is located overseas, your information may not be handled in accordance with the privacy laws applicable to this website.
Property ID: 110109914139
Original Property ID: 3yd-ARMLSAZ-7070480Data provided by Arizona Regional Multiple Listing Service, Inc., MLS #: 7070480
* THIS SERVICE MAY CONTAIN TRANSLATIONS POWERED BY GOOGLE. GOOGLE DISCLAIMS ALL WARRANTIES RELATED TO THE TRANSLATIONS, EXPRESS OR IMPLIED, INCLUDING ANY WARRANTIES OF ACCURACY, RELIABILITY, AND ANY IMPLIED WARRANTIES OF MERCHANTABILITY, FITNESS FOR A PARTICULAR PURPOSE AND NONINFRINGEMENT.
Copyright © 2026 Arizona Regional Multiple Listing Service, Inc. All rights reserved. All information provided by the listing agent/broker is deemed reliable but is not guaranteed and should be independently verified.