

10131 Bluebonnet Point, Schertz, TX 78154
LATEST
 5
5 5
5|Other
AUD $610,774
USD $424,990
Published on: 01 Oct 2026
Last updated on: 04 Oct 2026
Property ID: 110110376248
Translate to English
Residential, Schertz, TX
10131 Bluebonnet Point, Schertz, TX 78154
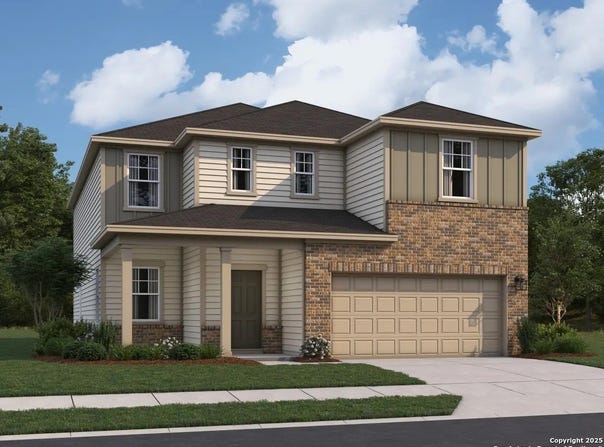
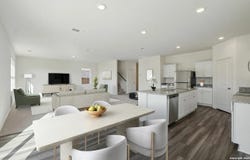
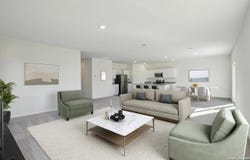
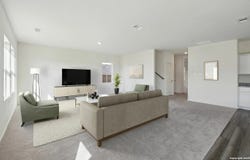
Discover the elegance and comfort of the Eclipse floor plan by Starlight Homes. This thoughtfully designed layout features 5 spacious bedrooms and 4.5 bathrooms, all on 3157 square feet. This 2 story home with an open-concept living area seamlessly blends the kitchen, dining, and living spaces, creating an inviting atmosphere for entertaining and everyday living. The gourmet kitchen boasts stainless steel appliances, ample counter space made from granite, island, and walk in pantry. The master suite offers a private bath and closet.
Property Details
Basic Info
Basic Info
Property Type
Other
Listing Status
Active
Land Size
485.62 m2
Building Size
293.29 m2
Year Built
2026
Rooms
5 bedroom(s), 5 bathroom(s)
County
Bexar
Provider
LERA MLS
Brokerage Office Name
EXP Realty, LLC
Brokerage Office Phone
(888) 519-7431
Neighbourhoods
1700
Address
10131 Bluebonnet Point, Schertz, TX 78154
Nearby Schools
| Type | School name | District name |
|---|---|---|
| High | Clemens | Not available |
| Not available | Not available | Not available |
| Elementary | Rose Garden | Not available |
| Not available | Not available | Not available |
| Middle | Corbett | Not available |
| Not available | Not available | Not available |
| Juniorhigh | Corbett | Not available |
| Not available | Not available | Not available |
Contact Agent
Dayton Schrader
eXp Realty
17806 W IH 10 Ste 300 , San Antonio, TX 78257
Get in touch
Contact Agent
Contact Agent
Email enquiry to eXp Realty
Dayton Schrader
17806 W IH 10 Ste 300 , San Antonio, TX 78257
What's your enquiry about?
By clicking "Submit", you accept our Privacy Policy and acknowledge that as the agent for this property is located overseas, your information may not be handled in accordance with the privacy laws applicable to this website.
Property ID: 110110376248
Original Property ID: 3yd-SABORTX-2020233Data provided by LERA MLS, MLS #: 2020233
* THIS SERVICE MAY CONTAIN TRANSLATIONS POWERED BY GOOGLE. GOOGLE DISCLAIMS ALL WARRANTIES RELATED TO THE TRANSLATIONS, EXPRESS OR IMPLIED, INCLUDING ANY WARRANTIES OF ACCURACY, RELIABILITY, AND ANY IMPLIED WARRANTIES OF MERCHANTABILITY, FITNESS FOR A PARTICULAR PURPOSE AND NONINFRINGEMENT.
Copyright © 2026 LERA MLS. All rights reserved. All information provided by the listing agent/broker is deemed reliable but is not guaranteed and should be independently verified.