

1012 Paintbrush Ave, Kimberly, ID 83341
 4
4 2
2|House
AUD $574,965
USD $399,900
Published on: 08 Aug 2026
Last updated on: 03 Oct 2026
Property ID: 110109723254
Translate to English
Residential, Kimberly, ID
1012 Paintbrush Ave, Kimberly, ID 83341
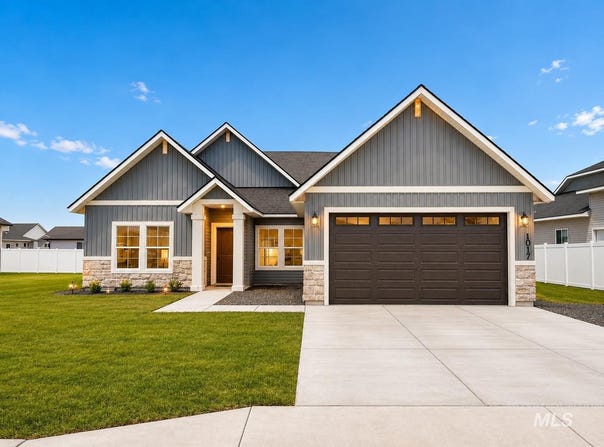
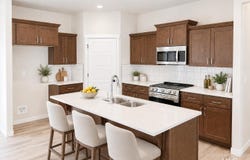
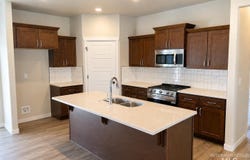
NEW PRICE! SELLER OFFERING UP TO $10,000 IN BUYER CONCESSIONS WITH AN ACCEPTABLE OFFER! Concessions may be applied toward landscaping, fencing, allowable closing costs, prepaid expenses or an interest-rate buydown, subject to lender approval and loan-program limits. Welcome to the Chestnut plan by Wolverton Homes! Brand-new and move-in ready, this thoughtfully designed single-level home offers 1,454 square feet with 4 bedrooms, 2 bathrooms and an attached 2-car garage. The split-bedroom layout offers privacy, while the main living area features tray ceilings and laminate-plank flooring. The kitchen includes a center island, warm wood cabinetry, a crisp tile backsplash and stainless-steel appliances. Front landscaping is complete, and the generous 0.26-acre lot provides room to create the backyard that fits your lifestyle. Optional rear-landscaping and fencing packages are available; see the attached pricing sheet. Enjoy convenient access to Twin Falls. Schedule your showing today!
Property Details
Basic Info
Outdoor Feature
Basic Info
Property Type
House
Listing Status
Active
Land Size
1,040.04 m2
Building Size
135.08 m2
Year Built
2026
Rooms
4 bedroom(s), 2 bathroom(s)
Num Floors
1
County
Twin Falls
Parcel ID
RPK87170060150
Provider
Intermountain Multiple Listing Service
Subdivision
Ballards Way
Brokerage Office Name
Silvercreek Realty Group
Brokerage Office Phone
(208) 377-0422
Neighbourhoods
Ballards Way
Address
1012 Paintbrush Ave, Kimberly, ID 83341
Nearby Schools
| Type | School name | District name |
|---|---|---|
| High | Kimberly | Not available |
| Not available | Not available | Not available |
| Elementary | Stricker | Not available |
| Not available | Not available | Not available |
| Middle | Kimberly | Not available |
| Not available | Not available | Not available |
| Juniorhigh | Kimberly | Not available |
| Not available | Not available | Not available |
Tax History
| Year | Tax amount | |
|---|---|---|
| 2025 | USD $969 | AUD $1,393* |
*Converted price in your currency provided by Open Exchange Rates. Exchange rates are subject to continuous change. Neither realestate.com.au nor its affiliates guarantee that the conversion reflects current conversion rates and are not responsible for any inaccuracies. realestate.com.au recommends that you independently verify any information before relying on it.
Contact Agent
Jackie Metzger
Silvercreek Realty Group
1099 S. Wells , Meridian, ID 83642
Get in touch
Contact Agent
Contact Agent
Email enquiry to Silvercreek Realty Group
Jackie Metzger
1099 S. Wells , Meridian, ID 83642
What's your enquiry about?
By clicking "Submit", you accept our Privacy Policy and acknowledge that as the agent for this property is located overseas, your information may not be handled in accordance with the privacy laws applicable to this website.
Property ID: 110109723254
Original Property ID: 3yd-IMLSID-98996740Data provided by Intermountain Multiple Listing Service, MLS #: 98996740
* THIS SERVICE MAY CONTAIN TRANSLATIONS POWERED BY GOOGLE. GOOGLE DISCLAIMS ALL WARRANTIES RELATED TO THE TRANSLATIONS, EXPRESS OR IMPLIED, INCLUDING ANY WARRANTIES OF ACCURACY, RELIABILITY, AND ANY IMPLIED WARRANTIES OF MERCHANTABILITY, FITNESS FOR A PARTICULAR PURPOSE AND NONINFRINGEMENT.
Copyright © 2026 Intermountain Multiple Listing Service. All rights reserved. All information provided by the listing agent/broker is deemed reliable but is not guaranteed and should be independently verified.