

1012 Draper Road, McHenry, IL 60050
 3
3 3
3|Townhouse
AUD $453,695
USD $315,000
Published on: 16 Sep 2026
Last updated on: 01 Oct 2026
Property ID: 110110169816
Translate to English
Residential, McHenry, IL
1012 Draper Road, McHenry, IL 60050
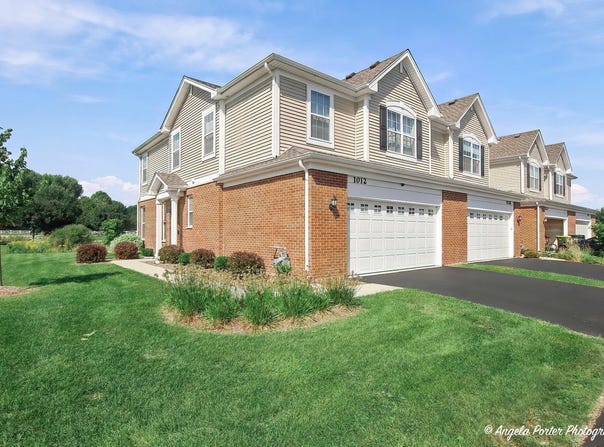
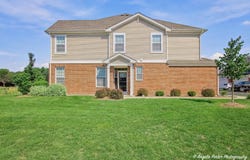
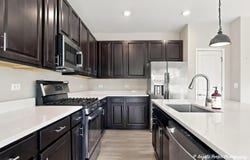
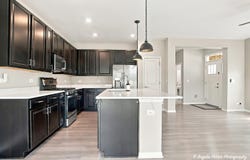
Only three years young and comes with MAJOR upgrades! Welcome to this beautiful Darcy model end unit townhome in the sought after Legend Lakes community. With 3 bedrooms, 2.5 baths, a loft and a private corner lot patio, this home has that polished model home feel while still feeling warm, comfortable and completely move-in ready. The bright, open main level is made for everyday living and entertaining with fresh Sherwin-Williams paint throughout an Andersen Storm door with a screen. A WiFi enabled (HUBSPACE compatible) was added to increase comfort allowing changes to fan speed, light, and on/off while away. The kitchen features quartz countertops, stainless steel appliances, Aristokraft cabinetry, pantry and a large center island that's perfect for gathering around. Upstairs, the loft gives you an extra flex space that everyone wants: home office, workout area, playroom or just another place to hang out complete with a ceiling fan. The primary suite feels like its own little retreat finished in Sherwin-Williams earth tones with an accent wall, a large walk-in closet with Everbilt track double stack shelving system and a private bath featuring a double quartz vanity and oversized tiled walk-in shower. The two remaining bedrooms have upgraded closets making all the storage even better. The upgrades continue with a brand new 2 stage variable speed 96% AFUE (high-efficiency furnace) with a 10 year warranty from the manufacturer with an attached April Aire whole house humidifier for cold weather comfort that is paired with an Ecobee Premium Thermostat with additional sensors to keep temperature even and comfortable year-round. The Laundry room comes with Samsung WiFi appliances, and custom metal pipe with Paulownia wood shelves. Carpet has been upgraded throughout, complete with a Scothguard waterproof softcushing pad and all windows are complete with custom blinds. Hellenbrand Water Softer was recently added. The garage features a Comfort Zone 7500 Watt wired electric heater complete with an insulated garage door-a pretty sweet bonus once winter rolls around. Outside, enjoy your patio and corner lot setting overlooking the pond and wetlands for bird watching and natures beauty, plus everything that makes Legend Lakes such a great place to call home, walking and biking paths, ponds, parks and playgrounds, baseball, soccer and basketball fields, and even a fire station right within the neighborhood. Nearly new, beautifully upgraded and ready to enjoy. This one has all the appropriate finishes, smart extras and little details already taken care of.
Property Details
Basic Info
Indoor Feature
Outdoor Feature
Basic Info
Property Type
Townhouse
Listing Status
Active
Building Size
159.51 m2
Year Built
2023
Rooms
3 bedroom(s), 3 bathroom(s)
Num Floors
2
County
McHenry
Parcel ID
0933156007
Provider
Midwest Real Estate Data, LLC
Subdivision
Legend Lakes
Brokerage Office Name
Keller Williams North Shore West
Brokerage Office Phone
(847) 383-6600
Neighbourhoods
Legend Lakes
Address
1012 Draper Road, McHenry, IL 60050
Nearby Schools
| Type | School name | District name |
|---|---|---|
| High | Mchenry Campus | Not available |
| Not available | Not available | Not available |
| Elementary | Valley View Elementary School | Not available |
| Not available | Not available | Not available |
| Middle | Parkland Middle School | Not available |
| Not available | Not available | Not available |
| Juniorhigh | Parkland Middle School | Not available |
| Not available | Not available | Not available |
Tax History
| Year | Tax amount | |
|---|---|---|
| 2025 | USD $7361 | AUD $10,602* |
*Converted price in your currency provided by Open Exchange Rates. Exchange rates are subject to continuous change. Neither realestate.com.au nor its affiliates guarantee that the conversion reflects current conversion rates and are not responsible for any inaccuracies. realestate.com.au recommends that you independently verify any information before relying on it.
Contact Agent
Brandy Schuldt
Keller Williams North Shore West
350 N Milwaukee Ave Ste 200 , Libertyville, IL 60048
Get in touch
Contact Agent
Contact Agent
Email enquiry to Keller Williams North Shore West
Brandy Schuldt
350 N Milwaukee Ave Ste 200 , Libertyville, IL 60048
What's your enquiry about?
By clicking "Submit", you accept our Privacy Policy and acknowledge that as the agent for this property is located overseas, your information may not be handled in accordance with the privacy laws applicable to this website.
Property ID: 110110169816
Original Property ID: 3yd-MREDIL-12752999Data provided by Midwest Real Estate Data, LLC, MLS #: 12752999
* THIS SERVICE MAY CONTAIN TRANSLATIONS POWERED BY GOOGLE. GOOGLE DISCLAIMS ALL WARRANTIES RELATED TO THE TRANSLATIONS, EXPRESS OR IMPLIED, INCLUDING ANY WARRANTIES OF ACCURACY, RELIABILITY, AND ANY IMPLIED WARRANTIES OF MERCHANTABILITY, FITNESS FOR A PARTICULAR PURPOSE AND NONINFRINGEMENT.
Copyright © 2026 Midwest Real Estate Data, LLC. All rights reserved. All information provided by the listing agent/broker is deemed reliable but is not guaranteed and should be independently verified.
Similar Properties
These similar properties are shown based on the property type and distance to this listing.