

101 Wicklow Place, Chapel Hill, NC 27517
LATEST
 5
5 4
4|House
AUD $1,986,769
USD $1,380,000
Published on: 08 Oct 2026
Last updated on: 08 Oct 2026

Property ID: 110120158116
Translate to English
Residential, Chapel Hill, NC
101 Wicklow Place, Chapel Hill, NC 27517
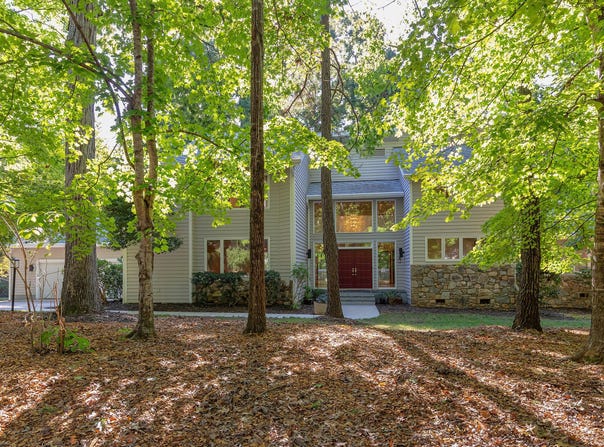
Set on a sprawling, wooded .67-acre corner lot in a cul-de-sac within the coveted Oaks neighborhood, this captivating Goforth-built home blends exceptional craftsmanship with effortless warmth. The double front doors open into a dramatic two-story foyer, where an open staircase creates a striking first impression and seamlessly connects all three levels. Everyday living and entertaining center around the vaulted family room, anchored by a stone wood-burning fireplace, where soaring walls of windows frame tranquil tree-lined views and offer direct access to an expansive wraparound back deck. Right off the sunny breakfast room, the deck features a gas line ready for seamless outdoor grilling, perfectly extending the kitchen area, which comes fully equipped with high-end appliances. A main-floor office, a large laundry room with a sink, and a walk-in pantry add effortless practical convenience. Tucked away on the main level, the primary suite serves as a peaceful sanctuary, featuring direct access to the deck and a beautifully renovated bath. Upstairs, four generously sized bedrooms with deep closets offer ample space for family and guests alike. Downstairs, the finished lower level reveals a vast bonus room designed for endless entertainment possibilities, opening straight out to the back patio, along with a dedicated conditioned storage room to neatly keep every odds and end out of sight. To top it all off, this exceptional home offers a wonderfully convenient location with quick, easy access to both Chapel Hill and Durham.
Property Details
Basic Info
Indoor Feature
Outdoor Feature
Basic Info
Property Type
House
Listing Status
Active
Land Size
2,711.40 m2
Building Size
503.35 m2
Year Built
1988
Rooms
5 bedroom(s), 4 bathroom(s)
Architecture Style
Contemporary
Num Floors
3
County
Durham
Parcel ID
140453
Provider
Doorify MLS
Subdivision
The Oaks
Brokerage Office Name
Coldwell Banker Advantage
Neighbourhoods
The Oaks
Address
101 Wicklow Place, Chapel Hill, NC 27517
Nearby Schools
| Type | School name | District name |
|---|---|---|
| High | Durham - Charles E Jordan Sr High School | Not available |
| Elementary | Durham - Creekside Elementary | Not available |
| Middle | Durham - Sherwood Githens Middle | Not available |
| Juniorhigh | Durham - Sherwood Githens Middle | Not available |
Tax History
| Year | Tax amount | |
|---|---|---|
| 2026 | USD $13715 | AUD $19,745* |
*Converted price in your currency provided by Open Exchange Rates. Exchange rates are subject to continuous change. Neither realestate.com.au nor its affiliates guarantee that the conversion reflects current conversion rates and are not responsible for any inaccuracies. realestate.com.au recommends that you independently verify any information before relying on it.
Contact Agent
Jennifer L Williams
Coldwell Banker Advantage
103 Market Street , Chapel Hill, NC 27516
Get in touch
Contact Agent
Contact Agent
Email enquiry to Coldwell Banker Advantage
Jennifer L Williams
103 Market Street , Chapel Hill, NC 27516
What's your enquiry about?
By clicking "Submit", you accept our Privacy Policy and acknowledge that as the agent for this property is located overseas, your information may not be handled in accordance with the privacy laws applicable to this website.
Property ID: 110120158116
Original Property ID: 3yd-TRIANGLE-10197122Data provided by Doorify MLS, MLS #: 10197122
* THIS SERVICE MAY CONTAIN TRANSLATIONS POWERED BY GOOGLE. GOOGLE DISCLAIMS ALL WARRANTIES RELATED TO THE TRANSLATIONS, EXPRESS OR IMPLIED, INCLUDING ANY WARRANTIES OF ACCURACY, RELIABILITY, AND ANY IMPLIED WARRANTIES OF MERCHANTABILITY, FITNESS FOR A PARTICULAR PURPOSE AND NONINFRINGEMENT.
Copyright © 2026 Doorify MLS. All rights reserved. All information provided by the listing agent/broker is deemed reliable but is not guaranteed and should be independently verified.