

101 Colorado River Rd, Georgetown, TX 78633
 3
3 2
2|House
AUD $525,486
USD $365,000
Published on: 29 Aug 2026
Last updated on: 02 Oct 2026

Property ID: 110109944309
Translate to English
Residential, Georgetown, TX
101 Colorado River Rd, Georgetown, TX 78633
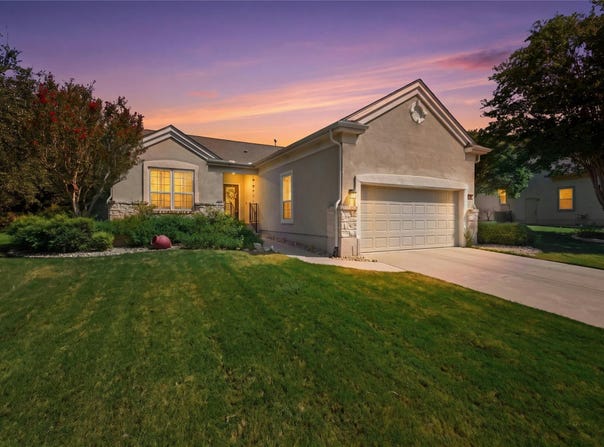
This charming and beautifully maintained Cambridge floorplan welcomes you with warmth from the moment you step inside. Thoughtfully updated and move-in ready, this inviting 3-bedroom, 2-bath home offers the perfect setting to begin your next chapter and enjoy everything the Sun City lifestyle has to offer. Wood-look luxury vinyl plank flooring flows throughout the home, creating a warm, cohesive look while making everyday living and cleanup a breeze-leaving you more time for golf, pickleball, travel, games, friends, and fun! The beautifully remodeled kitchen sparkles with stainless steel appliances, granite countertops, crisp white cabinetry, and an eye-catching backsplash. Overlooking the living area, it keeps the cook connected to the conversation, while white built-in bookcases provide the perfect place to display treasured photos, favorite books, and meaningful keepsakes. Large windows with plantation shutters fill the home with natural light and bring the outdoors in. The guest bath has been beautifully remodeled with a glass-enclosed walk-in shower, while the primary bath features updated quartz countertops for a fresh, polished feel. Step outside to the covered patio and imagine quiet mornings with a cup of coffee, relaxing afternoons in the shade, or evenings grilling and visiting with friends and family. Conveniently located near the heart of Sun City, you're just minutes from amenities, dining, recreation, and endless opportunities to stay active and connected. Warm, welcoming, and wonderfully located-this is more than a house; it's a place to feel at home while enjoying the lifestyle you've been waiting for.
Property Details
Basic Info
Indoor Feature
Outdoor Feature
Basic Info
Property Type
House
Listing Status
Active
Land Size
933.21 m2
Building Size
145.86 m2
Year Built
2003
Rooms
3 bedroom(s), 2 bathroom(s)
Num Floors
1
County
Williamson
Parcel ID
11993113030073
Provider
Unlock MLS
Subdivision
Sun City Texas Ph 02 Nbrhd 13
Brokerage Office Name
The Stacy Group, LLC
Brokerage Office Phone
(512) 869-0223
Neighbourhoods
Sun City Texas Ph 02 Nbrhd 13
Address
101 Colorado River Rd, Georgetown, TX 78633
Nearby Schools
| Type | School name | District name |
|---|---|---|
| High | NA_Sun_City | Not available |
| Not available | Not available | Not available |
| Elementary | NA_Sun_City | Not available |
| Not available | Not available | Not available |
| Middle | NA_Sun_City | Not available |
| Not available | Not available | Not available |
| Juniorhigh | NA_Sun_City | Not available |
| Not available | Not available | Not available |
Tax History
| Year | Tax amount | |
|---|---|---|
| 2026 | USD $6175 | AUD $8,890* |
*Converted price in your currency provided by Open Exchange Rates. Exchange rates are subject to continuous change. Neither realestate.com.au nor its affiliates guarantee that the conversion reflects current conversion rates and are not responsible for any inaccuracies. realestate.com.au recommends that you independently verify any information before relying on it.
Contact Agent
Judy Reasoner
The Stacy Group, LLC
1520 Sun City Blvd. Ste 155 Keri Gann, Georgetown, TX 78633
Get in touch
Contact Agent
Contact Agent
Email enquiry to The Stacy Group, LLC
Judy Reasoner
1520 Sun City Blvd. Ste 155 Keri Gann, Georgetown, TX 78633
What's your enquiry about?
By clicking "Submit", you accept our Privacy Policy and acknowledge that as the agent for this property is located overseas, your information may not be handled in accordance with the privacy laws applicable to this website.
Property ID: 110109944309
Original Property ID: 3yd-ABORTX-9882016Data provided by Unlock MLS, MLS #: 9882016
* THIS SERVICE MAY CONTAIN TRANSLATIONS POWERED BY GOOGLE. GOOGLE DISCLAIMS ALL WARRANTIES RELATED TO THE TRANSLATIONS, EXPRESS OR IMPLIED, INCLUDING ANY WARRANTIES OF ACCURACY, RELIABILITY, AND ANY IMPLIED WARRANTIES OF MERCHANTABILITY, FITNESS FOR A PARTICULAR PURPOSE AND NONINFRINGEMENT.
Copyright © 2026 Unlock MLS. All rights reserved. All information provided by the listing agent/broker is deemed reliable but is not guaranteed and should be independently verified.