

101 Beverly Road, Chester, NY 10918
 4
4 4
4|House
AUD $1,263,094
USD $879,000
Published on: 09 Sep 2026
Last updated on: 07 Oct 2026
Property ID: 110110064322
Translate to English
Residential, Chester, NY
101 Beverly Road, Chester, NY 10918
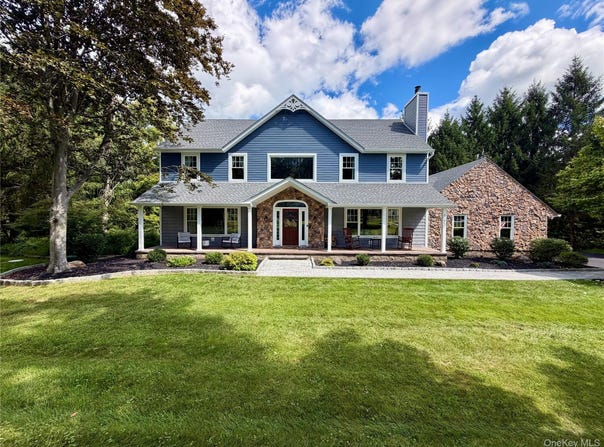
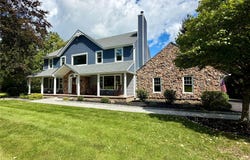
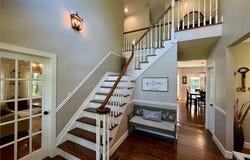
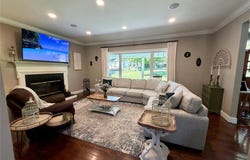
Welcome to 101 Beverly Road, a beautifully renovated 4-bedroom, 2 full and 2 half bath home offering approximately 3,764 square feet of total finished living space on 1.9 private acres in the Warwick Valley School District. Backing to woods for added privacy and a peaceful setting, this move-in-ready home combines generous living space, thoughtful updates and wonderful indoor-outdoor living. The heart of the home is the renovated kitchen, featuring quartz countertops, under-cabinet lighting and a built-in mini wine refrigerator. Wood flooring creates a warm, cohesive feel throughout the living spaces, while built-in speakers in the kitchen and living room are perfect for everyday enjoyment and entertaining. French doors further enhance the home's inviting atmosphere and connection to the outdoors. The spacious primary suite includes a walk-in closet and beautifully renovated bath with a soaking tub and separate walk-in shower, creating a comfortable private retreat. Three additional bedrooms provide plenty of flexibility for guests or home-office space. A dedicated laundry room adds everyday convenience. Approximately 900 square feet of finished lower-level space expands the home's possibilities even further. Complete with an added half bath and walk-out access to a stamped-concrete patio, this level is ideal for a recreation room, media space, home gym, playroom, office or additional entertaining area. Outside, enjoy 1.9 acres backing to woods, providing privacy and a beautiful natural backdrop. An aboveground pool and deck create the perfect setting for summer days and gatherings, while stamped-concrete walkways and patio areas extend the outdoor living space. An asphalt driveway leads to the attached two car garage. The home has also been extensively improved with many of the major updates already completed, including a new roof, vinyl siding, vinyl windows, garage doors and a new 200-amp electrical panel. A new ducted high-efficiency heat-pump system provides heating and central air conditioning for year-round comfort. Additional improvements include a Marathon non-metallic electric water heater and a whole-house water filtration and softening system with UV treatment. With its renovated interior, spacious layout, finished walk-out lower level, private wooded setting, pool and extensive major-system improvements, 101 Beverly Road offers the space and amenities to enjoy from day one-all within the Warwick Valley School District.
Property Details
Basic Info
Indoor Feature
Outdoor Feature
Basic Info
Property Type
House
Listing Status
Active
Land Size
7,689.03 m2
Building Size
349.69 m2
Year Built
1993
Rooms
4 bedroom(s), 4 bathroom(s)
Architecture Style
Colonial
County
Orange County
Parcel ID
332289-015-000-0003-036.000-0000
Provider
OneKey MLS
Brokerage Office Name
The Greene Realty Group
Brokerage Office Phone
(508) 517-4908
Address
101 Beverly Road, Chester, NY 10918
Nearby Schools
| Type | School name | District name |
|---|---|---|
| High | Warwick Valley High School | Not available |
| Not available | Not available | Not available |
| Elementary | Park Avenue Elementary School | Not available |
| Not available | Not available | Not available |
| Middle | Warwick Valley Middle School | Not available |
| Not available | Not available | Not available |
| Juniorhigh | Warwick Valley Middle School | Not available |
| Not available | Not available | Not available |
Tax History
| Year | Tax amount | |
|---|---|---|
| 2026 | USD $17037 | AUD $24,482* |
*Converted price in your currency provided by Open Exchange Rates. Exchange rates are subject to continuous change. Neither realestate.com.au nor its affiliates guarantee that the conversion reflects current conversion rates and are not responsible for any inaccuracies. realestate.com.au recommends that you independently verify any information before relying on it.
Contact Agent
Derek J. Greene
Greene Realty Group
4 Field Way , Worcester, MA 01602
Get in touch
Contact Agent
Contact Agent
Email enquiry to Greene Realty Group
Derek J. Greene
4 Field Way , Worcester, MA 01602
What's your enquiry about?
By clicking "Submit", you accept our Privacy Policy and acknowledge that as the agent for this property is located overseas, your information may not be handled in accordance with the privacy laws applicable to this website.
Property ID: 110110064322
Original Property ID: 3yd-MLSLINY-1048079Data provided by OneKey MLS, MLS #: 1048079
* THIS SERVICE MAY CONTAIN TRANSLATIONS POWERED BY GOOGLE. GOOGLE DISCLAIMS ALL WARRANTIES RELATED TO THE TRANSLATIONS, EXPRESS OR IMPLIED, INCLUDING ANY WARRANTIES OF ACCURACY, RELIABILITY, AND ANY IMPLIED WARRANTIES OF MERCHANTABILITY, FITNESS FOR A PARTICULAR PURPOSE AND NONINFRINGEMENT.
Copyright © 2026 OneKey MLS. All rights reserved. All information provided by the listing agent/broker is deemed reliable but is not guaranteed and should be independently verified.