

1004 S Tinley Ave, Brandon, SD 57005
 2
2 2
2|House
AUD $541,721
USD $375,900
Published on: 11 Sep 2026
Last updated on: 02 Oct 2026

Property ID: 110119891121
Translate to English
Residential, Villa, Brandon, SD
1004 S Tinley Ave, Brandon, SD 57005
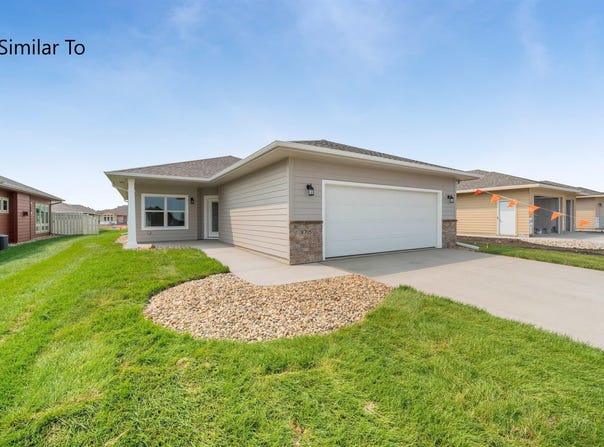
Beautiful Independence Villa Plan with a Den in the Exciting Aspen Ridge Development in Brandon! This development offers premium amenities, including park space and walking paths, and a prime location directly across the road from the Brandon Golf Course! This Independence villa plan offers fantastic living space with 1,420 square feet, a wide-open floor plan, tall 9' ceilings with a tray ceiling in the living room, and a stylish electric fireplace. Gorgeous kitchen features custom Rustic Alder cabinetry by Showplace, tile backsplash, a large center island, walk-in corner pantry, and a kitchen appliance package included. Master suite showcases a trayed ceiling, private bath with dual sinks and a 5' shower, and a large walk-in closet. Partially covered 25'10" x 12' backyard patio. Additional amenities include a very large oversized garage, solid paneled doors, custom closet organizers, and a high-efficiency Carrier furnace and central air units.
Property Details
Basic Info
Indoor Feature
Outdoor Feature
Basic Info
Property Type
House
Listing Status
Pending
Land Size
809.37 m2
Building Size
131.92 m2
Year Built
2025
Rooms
2 bedroom(s), 2 bathroom(s)
Architecture Style
Ranch
County
Minnehaha
Parcel ID
100628
Provider
Realtor Association of the Sioux Empire MLS
Subdivision
ASPEN RIDGE ADDN CITY OF BRANDON
Brokerage Office Name
Keller Williams Realty Sioux Falls
Brokerage Office Phone
(605) 275-0555
Neighbourhoods
ASPEN RIDGE ADDN CITY OF BRANDON
Address
1004 S Tinley Ave, Brandon, SD 57005
Nearby Schools
| Type | School name | District name |
|---|---|---|
| High | Brandon Valley HS | Not available |
| Not available | Not available | Not available |
| Elementary | Robert Bennis ES | Not available |
| Not available | Not available | Not available |
| Middle | Brandon Valley MS | Not available |
| Not available | Not available | Not available |
| Juniorhigh | Brandon Valley MS | Not available |
| Not available | Not available | Not available |
Contact Agent
Tim Allex
Keller Williams Realty Sioux Falls
6300 S Connie Avenue , Sioux Falls, SD 57108-
Get in touch
Contact Agent
Contact Agent
Email enquiry to Keller Williams Realty Sioux Falls
Tim Allex
6300 S Connie Avenue , Sioux Falls, SD 57108-
What's your enquiry about?
By clicking "Submit", you accept our Privacy Policy and acknowledge that as the agent for this property is located overseas, your information may not be handled in accordance with the privacy laws applicable to this website.
Property ID: 110119891121
Original Property ID: 3yd-RASESD-22607076Data provided by Realtor Association of the Sioux Empire MLS, MLS #: 22607076
* THIS SERVICE MAY CONTAIN TRANSLATIONS POWERED BY GOOGLE. GOOGLE DISCLAIMS ALL WARRANTIES RELATED TO THE TRANSLATIONS, EXPRESS OR IMPLIED, INCLUDING ANY WARRANTIES OF ACCURACY, RELIABILITY, AND ANY IMPLIED WARRANTIES OF MERCHANTABILITY, FITNESS FOR A PARTICULAR PURPOSE AND NONINFRINGEMENT.
Copyright © 2026 Realtor Association of the Sioux Empire MLS. All rights reserved. All information provided by the listing agent/broker is deemed reliable but is not guaranteed and should be independently verified.