

1002 Golden St, Maxwell, TX 78656
 4
4 3
3|House
AUD $383,375
USD $267,160
Published on: 23 Jul 2026
Last updated on: 22 Sep 2026

Property ID: 110109465822
Translate to English
Residential, Maxwell, TX
1002 Golden St, Maxwell, TX 78656
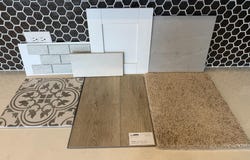
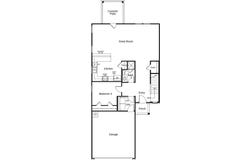
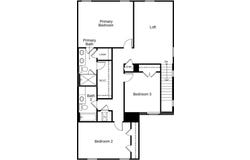
This inviting, two-story home showcases an open floor plan with luxury vinyl plank flooring and a spacious great room. The kitchen impresses with Shaker-style upper cabinets, chic tile backsplash, a gas range and stylish Silestone(R) countertops in Linen Cream. Upstairs, a flexible loft space awaits your personal touch. Unwind in the primary bedroom, which features plush carpeting, a walk-in closet and connecting bath that offers a dual-sink vanity, tile flooring, and luxurious walk-in shower with tile surround. Additional highlights include a smart thermostat, Sherwin-Williams(R) interior paint and modern Moen(R) fixtures throughout. Step outside to the covered back patio for outdoor enjoyment. Commuter-friendly location with planned future amenities including park, playground and basketball court.
Property Details
Basic Info
Indoor Feature
Outdoor Feature
Basic Info
Property Type
House
Listing Status
Active
Land Size
432.61 m2
Building Size
208.66 m2
Year Built
2026
Rooms
4 bedroom(s), 3 bathroom(s)
Num Floors
2
County
Caldwell
Parcel ID
1002GoldenStreet
Provider
Unlock MLS
Subdivision
Sunset Oaks
Brokerage Office Name
Best Homes GMAC Real Estate
Brokerage Office Phone
(210) 691-4622
Neighbourhoods
Sunset Oaks
Address
1002 Golden St, Maxwell, TX 78656
Nearby Schools
| Type | School name | District name |
|---|---|---|
| High | Lockhart | Not available |
| Not available | Not available | Not available |
| Elementary | Borchert Loop | Not available |
| Not available | Not available | Not available |
| Middle | Lockhart | Not available |
| Not available | Not available | Not available |
| Juniorhigh | Lockhart | Not available |
| Not available | Not available | Not available |
Contact Agent
Joe Acosta
SATEX Properties, Inc.
4800 Fredericksburg Rd Ste 100 , San Antonio, TX 78229
Get in touch
Contact Agent
Contact Agent
Email enquiry to SATEX Properties, Inc.
Joe Acosta
4800 Fredericksburg Rd Ste 100 , San Antonio, TX 78229
What's your enquiry about?
By clicking "Submit", you accept our Privacy Policy and acknowledge that as the agent for this property is located overseas, your information may not be handled in accordance with the privacy laws applicable to this website.
Property ID: 110109465822
Original Property ID: 3yd-ABORTX-5894690Data provided by Unlock MLS, MLS #: 5894690
* THIS SERVICE MAY CONTAIN TRANSLATIONS POWERED BY GOOGLE. GOOGLE DISCLAIMS ALL WARRANTIES RELATED TO THE TRANSLATIONS, EXPRESS OR IMPLIED, INCLUDING ANY WARRANTIES OF ACCURACY, RELIABILITY, AND ANY IMPLIED WARRANTIES OF MERCHANTABILITY, FITNESS FOR A PARTICULAR PURPOSE AND NONINFRINGEMENT.
Copyright © 2026 Unlock MLS. All rights reserved. All information provided by the listing agent/broker is deemed reliable but is not guaranteed and should be independently verified.