

10001 S Project RD, Burlington, ND 58701
 4
4 3
3|Other
AUD $936,195
USD $650,000
Published on: 24 Jul 2026
Last updated on: 28 Sep 2026
Property ID: 110109490980
Translate to English
RESIDENTIAL, Burlington, ND
10001 S Project RD, Burlington, ND 58701
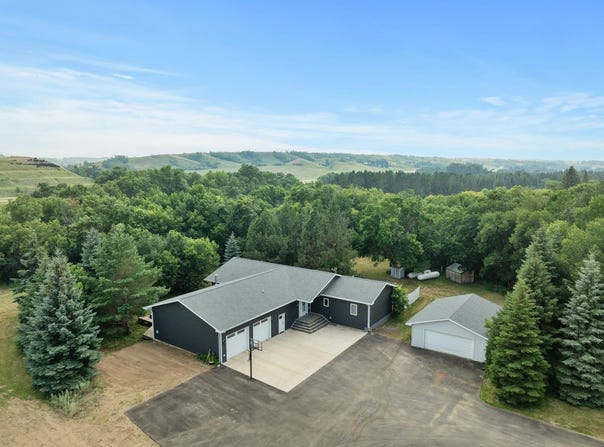
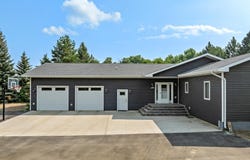
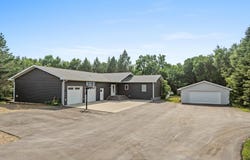
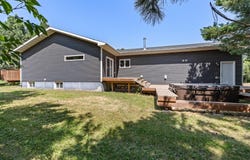
Situated on 2.95 acres, this spacious property offers the perfect combination of comfortable living, incredible garage and shop space, and room to enjoy both work and play. Built in 2019 with the original basement from 1995 completely remodeled, the home is thoughtfully designed for one-level living while providing plenty of additional space for family, hobbies, and entertaining. The exterior is packed with features, including a 50' x 80' heated shop with four overhead doors, dual heat consisting of propane, oil burner, and in-floor heat, floor drains, a car lift, and an upper level with two office spaces. A portion of the shop has been converted into a climate-controlled sports court, currently set up for basketball with its own propane heater, and can easily be converted back to allow full pass-through shop access. Additional garage space includes a 30' x 24' detached garage and an attached 36' x 33' heated garage with in-floor heat, hot and cold water, and a French drain. The property also features a concrete and paved driveway, camper hookups beside the garage and in the backyard, stamped concrete front steps, and two decks. Inside, the open-concept main level features vinyl plank flooring throughout. The kitchen offers a large center island, quartz countertops, Medallion cabinetry, stainless steel appliances, a gas convection oven, double wall ovens, and a walk-in pantry. The dining area opens to the backyard deck, creating an ideal space for indoor and outdoor entertaining. The spacious primary suite includes deck access with a hot tub, a private bath with dual sinks, a tiled glass shower, and a walk-in closet. Two additional bedrooms, a full bathroom, and a main-floor laundry room complete the main level. Hidden off the living room is a unique flex room with a fireplace and half bath that can serve as a den, home office, family room, or fourth main-floor bedroom. The finished basement includes a family room, second laundry room, full bathroom, fifth non-conforming bedroom, and a future theater room that is already wired and ready for completion.Whether you're looking for room for vehicles, equipment, hobbies, a home business, or simply want the privacy of acreage with exceptional shop space, this property offers a rare combination of functionality, flexibility, and space that's difficult to find.** Theater room is virtually staged**
Property Details
Basic Info
Indoor Feature
Outdoor Feature
Basic Info
Property Type
Other
Listing Status
Active
Land Size
11,938.24 m2
Building Size
340.21 m2
Year Built
2019
Rooms
4 bedroom(s), 3 bathroom(s)
Num Floors
1
County
Ward
Parcel ID
KK34.099.000.0031
Provider
Minot Board of REALTORS
Brokerage Office Name
Keller Williams Inspire Realty
Brokerage Office Phone
(701) 356-5000
Neighbourhoods
Other City
Address
10001 S Project RD, Burlington, ND 58701
Tax History
| Year | Tax amount | |
|---|---|---|
| 2025 | USD $4793 | AUD $6,903* |
*Converted price in your currency provided by Open Exchange Rates. Exchange rates are subject to continuous change. Neither realestate.com.au nor its affiliates guarantee that the conversion reflects current conversion rates and are not responsible for any inaccuracies. realestate.com.au recommends that you independently verify any information before relying on it.
Contact Agent
Lynne Reisenauer
KW Inspire Realty
300 3rd Ave SW Suite D, Minot, ND 58701
Get in touch
Contact Agent
Contact Agent
Email enquiry to KW Inspire Realty
Lynne Reisenauer
300 3rd Ave SW Suite D, Minot, ND 58701
What's your enquiry about?
By clicking "Submit", you accept our Privacy Policy and acknowledge that as the agent for this property is located overseas, your information may not be handled in accordance with the privacy laws applicable to this website.
Property ID: 110109490980
Original Property ID: 3yd-MMLSND-261228Data provided by Minot Board of REALTORS, MLS #: 261228
* THIS SERVICE MAY CONTAIN TRANSLATIONS POWERED BY GOOGLE. GOOGLE DISCLAIMS ALL WARRANTIES RELATED TO THE TRANSLATIONS, EXPRESS OR IMPLIED, INCLUDING ANY WARRANTIES OF ACCURACY, RELIABILITY, AND ANY IMPLIED WARRANTIES OF MERCHANTABILITY, FITNESS FOR A PARTICULAR PURPOSE AND NONINFRINGEMENT.
Copyright © 2026 Minot Board of REALTORS. All rights reserved. All information provided by the listing agent/broker is deemed reliable but is not guaranteed and should be independently verified.