

1000 W Washington Boulevard, Chicago, IL 60607
LATEST
 4
4 4
4|Apartment
AUD $2,297,083
USD $1,599,000
Published on: 07 Oct 2026
Last updated on: 07 Oct 2026


Property ID: 110120135201
Translate to English
Residential, Chicago, IL
1000 W Washington Boulevard, Chicago, IL 60607
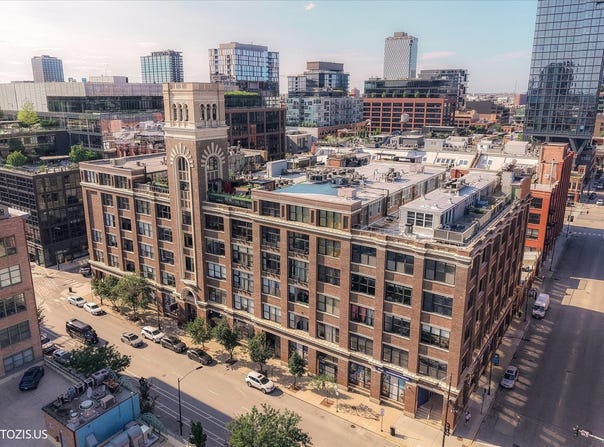
Luxury Living at its finest in the Heart of Chicago's West Loop. This one-of-a-kind, fully remodeled loft offers 4 bedrooms, 4 bathrooms, and over 3000 sqft, seamlessly blending modern sophistication, thoughtful updates, and historic charm. The expansive open-concept living and dining area features soaring 13-foot ceilings, beautifully refinished hardwood floors, a striking fireplace, custom blinds, abundant storage, and detailed lighting. The flexible split-bedroom layout provides both privacy and functionality. The chef's kitchen is appointed with quartz countertops, and high-end Thermador appliances, including a double oven, 6-burner gas range with griddle, and pot filler. A stylish coffee/wet bar and oversized walk-in pantry with freezer. The primary suite features an elegant etched-glass entry, access to one of two recessed terraces, a custom walk-in closet, and a beautiful en-suite bath with double vanity, spacious seated shower, enclosed water closet, and thoughtful storage. Each of the three additional bedrooms includes its own dedicated bathroom. Two recessed terraces offer inviting spaces for al fresco dining, with one heated for year-round enjoyment. A unique hidden room off the entry, offers endless possibilities as a home office, workshop, studio, library, or storage space. In-unit laundry room, and one heated parking space is included, with an additional premium exterior space also included. This pet-friendly building offers 24-hour door staff and elevator service. Just steps from Randolph Street, enjoy the best of West Loop and Fulton Market dining and entertainment, with easy access to I-90/94, public transportation, and downtown Chicago. A rare opportunity to experience luxury, space, and effortless urban living in one of Chicago's most sought-after neighborhoods.
Property Details
Basic Info
Indoor Feature
Outdoor Feature
Basic Info
Property Type
Apartment
Listing Status
Active
Building Size
282.05 m2
Year Built
1910
Rooms
4 bedroom(s), 4 bathroom(s)
Num Floors
5
County
Cook
Parcel ID
17084380061229
Provider
Midwest Real Estate Data, LLC
Brokerage Office Name
Chicago Properties Firm
Brokerage Office Phone
(773) 297-9792
Neighbourhoods
CHI - Near West Side
Address
1000 W Washington Boulevard, Chicago, IL 60607
Nearby Schools
| Type | School name | District name |
|---|---|---|
| High | Wells Community Academy Senior H | Not available |
| Not available | Not available | Not available |
| Elementary | Skinner Elementary School | Not available |
| Not available | Not available | Not available |
| Middle | Skinner Elementary School | Not available |
| Not available | Not available | Not available |
| Juniorhigh | Skinner Elementary School | Not available |
| Not available | Not available | Not available |
Tax History
| Year | Tax amount | |
|---|---|---|
| 2025 | USD $24036 | AUD $34,530* |
*Converted price in your currency provided by Open Exchange Rates. Exchange rates are subject to continuous change. Neither realestate.com.au nor its affiliates guarantee that the conversion reflects current conversion rates and are not responsible for any inaccuracies. realestate.com.au recommends that you independently verify any information before relying on it.
Contact Agent
Sam Shaffer
Chicago Properties Firm
2348 W Grand Ave. , Chicago, IL 60612
Get in touch
Contact Agent
Contact Agent
Email enquiry to Chicago Properties Firm
Sam Shaffer
2348 W Grand Ave. , Chicago, IL 60612
What's your enquiry about?
By clicking "Submit", you accept our Privacy Policy and acknowledge that as the agent for this property is located overseas, your information may not be handled in accordance with the privacy laws applicable to this website.
Property ID: 110120135201
Original Property ID: 3yd-MREDIL-12778133Data provided by Midwest Real Estate Data, LLC, MLS #: 12778133
* THIS SERVICE MAY CONTAIN TRANSLATIONS POWERED BY GOOGLE. GOOGLE DISCLAIMS ALL WARRANTIES RELATED TO THE TRANSLATIONS, EXPRESS OR IMPLIED, INCLUDING ANY WARRANTIES OF ACCURACY, RELIABILITY, AND ANY IMPLIED WARRANTIES OF MERCHANTABILITY, FITNESS FOR A PARTICULAR PURPOSE AND NONINFRINGEMENT.
Copyright © 2026 Midwest Real Estate Data, LLC. All rights reserved. All information provided by the listing agent/broker is deemed reliable but is not guaranteed and should be independently verified.
Similar Properties
These similar properties are shown based on the property type and distance to this listing.