

10 Overcup Lane, Pinehurst, NC 28374
 4
4 5
5|House
AUD $1,422,778
USD $990,000
Published on: 26 Aug 2026
Last updated on: 24 Sep 2026
Property ID: 110119661254
Translate to English
Residential, Pinehurst, NC
10 Overcup Lane, Pinehurst, NC 28374
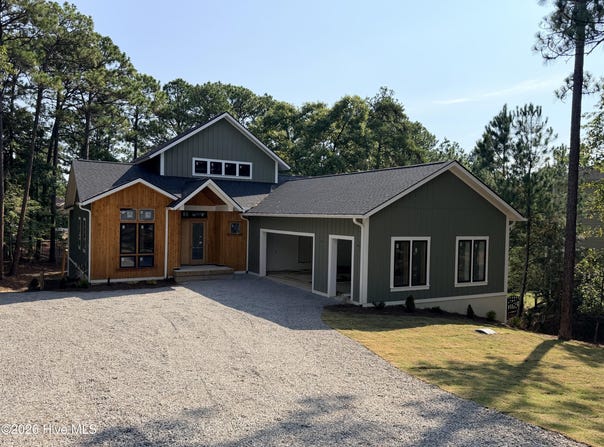
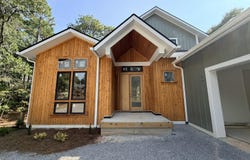
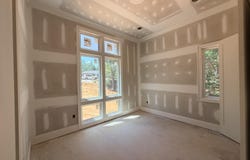
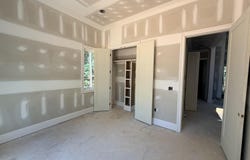
Welcome to a thoughtfully designed home on a cul de sac that combines spacious everyday living with a practical, highly functional floor plan, built by local builders, Formyduval Homes LLC. From the moment you enter, the layout is designed to provide comfortable gathering spaces on both levels while maintaining defined areas for privacy, work, and relaxation. The main level centers around an inviting open-concept living area, with the kitchen and dining space flowing naturally together. There are built-ins on both sides of the fireplace in the main living space. The kitchen offers a generous workspace, walk-in pantry and storage, making it well suited for both casual daily meals and entertaining. Positioned alongside the dining and living areas, it creates an easy connection between cooking, dining, and conversation. Tall ceilings and large windows throughout the main living spaces bring in natural light and help create a bright, welcoming atmosphere. The main level also provides the primary bedroom with an oversized primary ensuite and walk-in closet. The thoughtful separation between the common living spaces and 2 other bedrooms makes the home comfortable for both everyday family life and hosting guests. The lower level is designed for flexibility, offering substantial finished and unfinished spaces that can adapt to a variety of lifestyles. Enjoy family time surrounding the fireplace, hanging out at the wet bar or outside under your covered patio area. The space can serve as a recreation or family room, home theater, exercise area, office, hobby space, or additional guest accommodations. An additional bedroom with full ensuite bathroom on this level provides excellent potential for creating a private guest suite or a dedicated area for extended family. A spacious attached 2-car and a golf cart garage provides convenient protected parking along with room for storage, equipment, and everyday essentials. The garage connects directly to the home for easy access regardless of the weather. There is an additional golf cart garage in the lower level, entry at the back of the home. Either golf cart garage could be used as a home gym. Overall, this immaculate craftsmanship offers over 3,580 sf with a versatile floor plan with generous living areas, comfortable private spaces, abundant storage potential, and a lower level that can evolve with your needs. Whether you're looking for a home designed for entertaining, growing household needs, working from home, or simply having room to spread out, this thoughtfully planned residence provides the flexibility to make the space your own. This home has an eligible PPC Membership.
Property Details
Basic Info
Indoor Feature
Outdoor Feature
Basic Info
Property Type
House
Listing Status
Active
Land Size
1,456.87 m2
Building Size
333.15 m2
Year Built
2027
Rooms
4 bedroom(s), 5 bathroom(s)
Num Floors
2
County
Moore
Parcel ID
00030718
Provider
Hive MLS
Subdivision
Unit 12
Brokerage Office Name
Formyduval Homes Real Estate, LLC
Brokerage Office Phone
3369448174
Neighbourhoods
Unit 12
Address
10 Overcup Lane, Pinehurst, NC 28374
Nearby Schools
| Type | School name | District name |
|---|---|---|
| High | Pinecrest High | Not available |
| Not available | Not available | Not available |
| Elementary | Pinehurst Elementary | Not available |
| Middle | Southern Pines Middle School | Not available |
| Juniorhigh | Southern Pines Middle School | Not available |
Contact Agent
Crystal Wall
Formyduval Homes Real Estate, LLC
115 W Pennsylvania Ave , Southern Pines, NC 28387
Get in touch
Contact Agent
Contact Agent
Email enquiry to Formyduval Homes Real Estate, LLC
Crystal Wall
115 W Pennsylvania Ave , Southern Pines, NC 28387
What's your enquiry about?
By clicking "Submit", you accept our Privacy Policy and acknowledge that as the agent for this property is located overseas, your information may not be handled in accordance with the privacy laws applicable to this website.
Property ID: 110119661254
Original Property ID: 3yd-HIVEMLSNC-100598645Data provided by Hive MLS, MLS #: 100598645
* THIS SERVICE MAY CONTAIN TRANSLATIONS POWERED BY GOOGLE. GOOGLE DISCLAIMS ALL WARRANTIES RELATED TO THE TRANSLATIONS, EXPRESS OR IMPLIED, INCLUDING ANY WARRANTIES OF ACCURACY, RELIABILITY, AND ANY IMPLIED WARRANTIES OF MERCHANTABILITY, FITNESS FOR A PARTICULAR PURPOSE AND NONINFRINGEMENT.
Copyright © 2026 Hive MLS. All rights reserved. All information provided by the listing agent/broker is deemed reliable but is not guaranteed and should be independently verified.