

10 Maacka Drive, Holmdel, NJ 07733
 6
6 6
6|House
AUD $4,950,750
USD $3,450,000
Published on: 26 Sep 2026
Last updated on: 06 Oct 2026

Property ID: 110119994150
Translate to English
Residential, Detached, Holmdel, NJ
10 Maacka Drive, Holmdel, NJ 07733
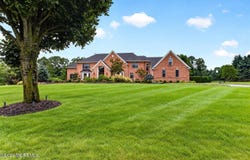
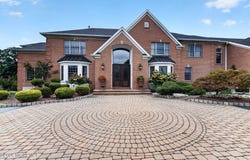
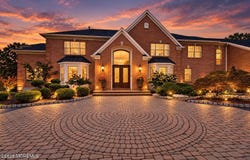
Welcome to this extraordinary brick estate in the prestigious Gables development, offering 8,716 square feet of living space, including the finished basement, on 2.5 beautifully landscaped acres. Featuring 6 bedrooms, 5 full bathrooms, 2 half bathrooms and a built-in 3.5-car garage, this exceptional residence offers an impressive combination of luxury, elegance and resort-style living. A circular driveway leads to the impressive two-story foyer, where a stunning custom circular staircase serves as the centerpiece of the home, connecting all three levels. The magnificent two-story great room features a gas fireplace and wet bar, while the main level offers an elegant blend of formal and casual living spaces, including a private office with custom built-ins and a conveniently located first-floor bedroom. Beautifully refinished hardwood floors, 9-foot ceilings and an integrated 13 zone Sonos sound system complete this thoughtfully designed space. The expansive eat-in kitchen is designed for both everyday living and entertaining, featuring a beautiful Calacatta marble island, a built-in GE Monogram refrigerator and an adjoining butler's pantry. Together, the kitchen and pantry offer two refrigerators, two ovens and two dishwashers, along with a commercial-grade ventilation system. Upstairs, the luxurious primary suite offers a private retreat complete with a gas fireplace, an impressive custom dressing room and an additional walk-in closet. The spacious primary bathroom features a soaking tub, separate glass-enclosed shower and dual vanities. An additional bedroom features its own beautifully renovated marble en-suite bathroom, while two more bedrooms share a renovated marble Jack and Jill bathroom. The finished lower level is an entertainer's dream, featuring an expansive recreation area with a double-sided gas fireplace. Showcasing ex quisite custom woodwork and craftmanship, the wet bar offers seating for six and is equipped with a built-in ice maker, wine refrigerator and integrated countertop beverage cooler. A stunning custom-built, water-cooled walk-in wine cellar offers an impressive 800-bottle capacity. Completing this exceptional space are a spacious game room, sauna, dedicated fitness room, and full bathroom. Step outside to your own private resort, where an expansive paver patio offers multiple seating and dining areas, along with an outdoor kitchen complete with a built-in grill. The heated Gunite swimming pool, resurfaced in 2021, features an impressive 7-foot-tall natural stone waterfall with integrated lighting and a separate built-in Gunite spa with its own dedicated heater. A convenient poolside half bathroom adds to the outdoor amenities. Overlooking the pool, a magnificent covered pavilion features a wood burning fireplace, bar seating and an outdoor television. Thoughtfully designed landscape lighting and decorative lanterns illuminate the grounds, while a 60 and 80 yard golf chipping green with a practice net and a bocce ball court offer additional outdoor recreation. Additional highlights include a new Timberline roof (50 year shingle), an owned 15 kw solar panel system, 50 AMP electric car charging port, whole home security system including cameras, a 27 zone irrigation system serviced by a dedicated well, a whole-house generator and a four-zone HVAC system. These thoughtful features provide added efficiency, comfort, and peace of mind throughout the seasons. With its impressive architectural details, thoughtfully designed living spaces, extensive recreational amenities and spectacular outdoor setting, 10 Maacka Drive offers an exceptional opportunity to experience luxury living in one of Holmdel's most desirable neighborhoods.
Property Details
Basic Info
Indoor Feature
Outdoor Feature
Basic Info
Property Type
House
Listing Status
Active
Land Size
10,117.15 m2
Building Size
644.47 m2
Year Built
2000
Rooms
6 bedroom(s), 6 bathroom(s)
Architecture Style
Other
Num Floors
2
County
Monmouth
Parcel ID
20-00050-13-00016
Provider
More MLS
Subdivision
The Gables
Brokerage Office Name
C21/ Sylvia Geist Agency
Brokerage Office Phone
(732) 238-1200
Neighbourhoods
The Gables
Address
10 Maacka Drive, Holmdel, NJ 07733
Nearby Schools
| Type | School name | District name |
|---|---|---|
| High | Holmdel | Not available |
| Middle | William R. Satz | Not available |
| Juniorhigh | William R. Satz | Not available |
Tax History
| Year | Tax amount | |
|---|---|---|
| 2026 | USD $45709 | AUD $65,592* |
*Converted price in your currency provided by Open Exchange Rates. Exchange rates are subject to continuous change. Neither realestate.com.au nor its affiliates guarantee that the conversion reflects current conversion rates and are not responsible for any inaccuracies. realestate.com.au recommends that you independently verify any information before relying on it.
Contact Agent
Jessica Maratea
C21/ Sylvia Geist Agency
372 Route 18 , East Brunswick, NJ 08816
Get in touch
Contact Agent
Contact Agent
Email enquiry to C21/ Sylvia Geist Agency
Jessica Maratea
372 Route 18 , East Brunswick, NJ 08816
What's your enquiry about?
By clicking "Submit", you accept our Privacy Policy and acknowledge that as the agent for this property is located overseas, your information may not be handled in accordance with the privacy laws applicable to this website.
Property ID: 110119994150
Original Property ID: 3yd-MOMLSNJ-22630164Data provided by More MLS, MLS #: 22630164
* THIS SERVICE MAY CONTAIN TRANSLATIONS POWERED BY GOOGLE. GOOGLE DISCLAIMS ALL WARRANTIES RELATED TO THE TRANSLATIONS, EXPRESS OR IMPLIED, INCLUDING ANY WARRANTIES OF ACCURACY, RELIABILITY, AND ANY IMPLIED WARRANTIES OF MERCHANTABILITY, FITNESS FOR A PARTICULAR PURPOSE AND NONINFRINGEMENT.
Copyright © 2026 More MLS. All rights reserved. All information provided by the listing agent/broker is deemed reliable but is not guaranteed and should be independently verified.