

10 Ashkirk Drive, Pinehurst, NC 28374
 5
5 4
4|House
AUD $1,836,383
USD $1,275,000
Published on: 18 Sep 2026
Last updated on: 28 Sep 2026
Property ID: 110110215461
Translate to English
Residential, Pinehurst, NC
10 Ashkirk Drive, Pinehurst, NC 28374
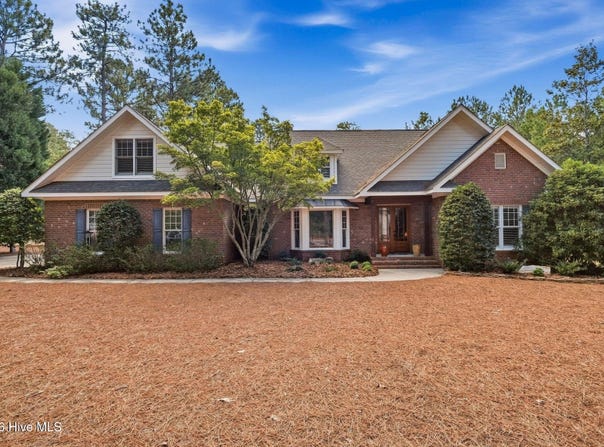
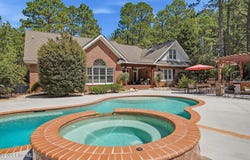
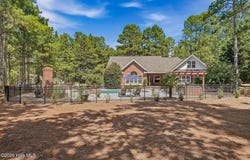
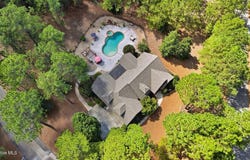
Don't miss this! A private Pinewild retreat with a saline gunite pebbletec pool, hot tub, covered outdoor living area with a fireplace, and a pergola-covered kitchen and grilling area, all set 2.4 acres in the gated Pinewild community. The home is designed around a strong connection between indoor and outdoor living, with the main living spaces opening naturally toward the pool, patio and surrounding landscape. Whether the day is spent by the pool, under the covered porch, cooking outside or gathering around the fireplace, the exterior spaces feel like a true extension of the home. Inside, this custom-built home offers approximately 3,516 square feet of measured living space with most daily living on the main level. The primary suite and two additional bedrooms are downstairs, with two more bedrooms and flexible living space upstairs. Hardwood floors carry through much of the main level, where the great room is defined by an impressive coffer ceiling. A two-sided stone gas fireplace connects the great room and adjoining vaulted living area, allowing the fireplace to be enjoyed from both spaces. The formal dining room is comfortably proportioned and continues the home's understated, traditional style. The remodeled kitchen is generous in size and function, with abundant cabinetry, gas cooking, double ovens, a large center island, and an adjoining beverage area. The spacious primary suite includes an updated bath with heated floors, dual vanities and an oversized tiled walk-in shower. Outside, mature pines and established landscaping provide privacy around the pool, patio and gathering spaces, with significant wooded acreage extending beyond. The combination of covered and open-air spaces creates multiple places to relax, entertain and enjoy the property throughout the year. With 2.4acres, three main-level bedrooms and an outdoor living environment central to how the home lives, this is a distinctive Pinewild property.
Property Details
Basic Info
Indoor Feature
Outdoor Feature
Basic Info
Property Type
House
Listing Status
Active
Land Size
9,752.93 m2
Building Size
330.83 m2
Year Built
2004
Rooms
5 bedroom(s), 4 bathroom(s)
Num Floors
2
County
Moore
Parcel ID
00025217
Provider
Hive MLS
Subdivision
Pinewild CC
Brokerage Office Name
Everything Pines Partners LLC
Brokerage Office Phone
9107251176
Neighbourhoods
Pinewild CC
Address
10 Ashkirk Drive, Pinehurst, NC 28374
Nearby Schools
| Type | School name | District name |
|---|---|---|
| High | Pinecrest High | Not available |
| Not available | Not available | Not available |
| Elementary | West Pine Elementary | Not available |
| Middle | West Pine Middle | Not available |
| Juniorhigh | West Pine Middle | Not available |
Tax History
| Year | Tax amount | |
|---|---|---|
| 2026 | USD $4887 | AUD $7,039* |
*Converted price in your currency provided by Open Exchange Rates. Exchange rates are subject to continuous change. Neither realestate.com.au nor its affiliates guarantee that the conversion reflects current conversion rates and are not responsible for any inaccuracies. realestate.com.au recommends that you independently verify any information before relying on it.
Contact Agent
Kristi Snyder
Everything Pines Partners LLC
180 E Connecticut Ave , Southern Pines, NC 28387
Get in touch
Contact Agent
Contact Agent
Email enquiry to Everything Pines Partners LLC
Kristi Snyder
180 E Connecticut Ave , Southern Pines, NC 28387
What's your enquiry about?
By clicking "Submit", you accept our Privacy Policy and acknowledge that as the agent for this property is located overseas, your information may not be handled in accordance with the privacy laws applicable to this website.
Property ID: 110110215461
Original Property ID: 3yd-HIVEMLSNC-100604116Data provided by Hive MLS, MLS #: 100604116
* THIS SERVICE MAY CONTAIN TRANSLATIONS POWERED BY GOOGLE. GOOGLE DISCLAIMS ALL WARRANTIES RELATED TO THE TRANSLATIONS, EXPRESS OR IMPLIED, INCLUDING ANY WARRANTIES OF ACCURACY, RELIABILITY, AND ANY IMPLIED WARRANTIES OF MERCHANTABILITY, FITNESS FOR A PARTICULAR PURPOSE AND NONINFRINGEMENT.
Copyright © 2026 Hive MLS. All rights reserved. All information provided by the listing agent/broker is deemed reliable but is not guaranteed and should be independently verified.