

1 RED DEER PL, STAUNTON, VA 24401
 6
6 5
5|Other
AUD $1,793,801
USD $1,250,000
Published on: 28 Aug 2026
Last updated on: 13 Sep 2026


Property ID: 110119709992
Translate to English
RESIDENTIAL, STAUNTON, VA
1 RED DEER PL, STAUNTON, VA 24401
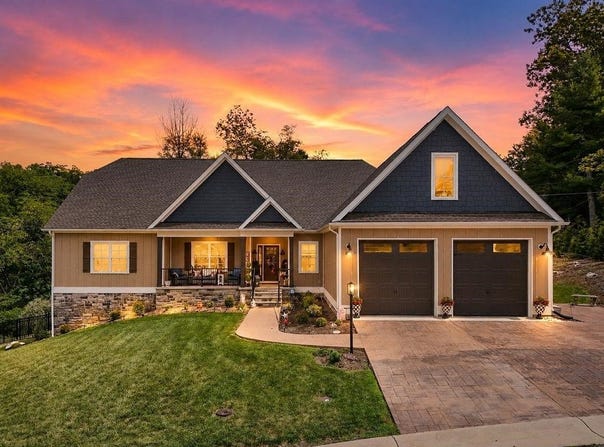
An architectural masterpiece combining absolute privacy with city convenience! Spanning an impressive 6,500 square feet, this exceptional 6-bedroom, 4.5-bathroom estate offers an expansive open floor plan designed for luxury living and effortless grand-scale entertaining. The premium experience begins at the curb with a beautifully crafted stamped concrete driveway and matching walkway leading to the front entrance. Step inside to find a light-filled main level featuring a chef-inspired kitchen complete with premium granite countertops. The seamless flow leads you to a spacious living area, perfect for family gatherings. Upstairs, a versatile bonus room awaits, ideal for a home theater, gym, or playroom. The lower level is an entertainer's dream, boasting a massive full basement equipped with a custom 13-foot bar. This incredible space transitions seamlessly to the lower-level walk-out patio, making it perfect for indoor-outdoor hosting. Enjoy your morning coffee on the protected main-level screened-in porch, or take in the beautiful, panoramic views of the surrounding landscape from your highly private lot. Location is everything.
Property Details
Basic Info
Basic Info
Property Type
Other
Listing Status
Active
Land Size
1,497.34 m2
Building Size
594.95 m2
Year Built
2023
Rooms
6 bedroom(s), 5 bathroom(s)
Num Floors
2
Parcel ID
11970
Provider
Greater Augusta Association of Realtors
Subdivision
CARRSBROOK
Brokerage Office Name
Real Estate Plus
Brokerage Office Phone
(540) 430-4141
Neighbourhoods
CARRSBROOK
Address
1 RED DEER PL, STAUNTON, VA 24401
Nearby Schools
| Type | School name | District name |
|---|---|---|
| High | STAUNTON | Not available |
| Elementary | T.C. McSwain | Not available |
| Middle | Shelburne | Not available |
| Juniorhigh | Shelburne | Not available |
Tax History
| Year | Tax amount | |
|---|---|---|
| 2025 | USD $8000 | AUD $11,480* |
*Converted price in your currency provided by Open Exchange Rates. Exchange rates are subject to continuous change. Neither realestate.com.au nor its affiliates guarantee that the conversion reflects current conversion rates and are not responsible for any inaccuracies. realestate.com.au recommends that you independently verify any information before relying on it.
Contact Agent
ERIC COBB
REAL ESTATE PLUS
1600 COMMERCE RD. , VERONA, VA 24482
Get in touch
Contact Agent
Contact Agent
Email enquiry to REAL ESTATE PLUS
ERIC COBB
1600 COMMERCE RD. , VERONA, VA 24482
What's your enquiry about?
By clicking "Submit", you accept our Privacy Policy and acknowledge that as the agent for this property is located overseas, your information may not be handled in accordance with the privacy laws applicable to this website.
Property ID: 110119709992
Original Property ID: 3yd-GAARVA-681205Data provided by Greater Augusta Association of Realtors, MLS #: 681205
* THIS SERVICE MAY CONTAIN TRANSLATIONS POWERED BY GOOGLE. GOOGLE DISCLAIMS ALL WARRANTIES RELATED TO THE TRANSLATIONS, EXPRESS OR IMPLIED, INCLUDING ANY WARRANTIES OF ACCURACY, RELIABILITY, AND ANY IMPLIED WARRANTIES OF MERCHANTABILITY, FITNESS FOR A PARTICULAR PURPOSE AND NONINFRINGEMENT.
Copyright © 2026 Greater Augusta Association of Realtors. All rights reserved. All information provided by the listing agent/broker is deemed reliable but is not guaranteed and should be independently verified.