

Via Cusago, 16, Cisliano, Lombardy 20080
Retail
Contact Agent
Published on: 01 Aug 2026
Last updated on: 06 Oct 2026
Property ID: 310119461858
Translate to English
Key property information
Floor Area
4,148.00 m2
Via Cusago, 16, Cisliano, Lombardy 20080
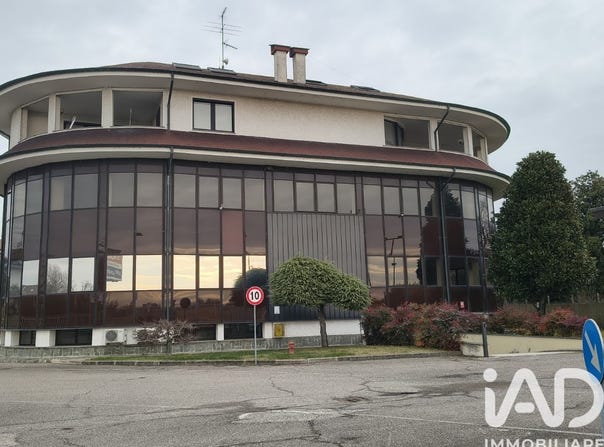
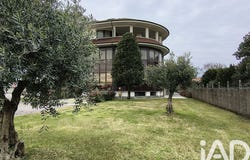
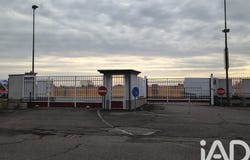
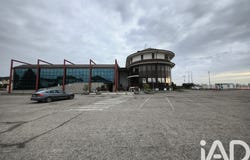
Rarely does the commercial real estate market in the Milan hinterland offer an opportunity that combines strategic visibility, immediate operational readiness and genuine development potential in a single acquisition. A rare asset, suited to those seeking solidity, flexibility of use and significant scope for future value creation. LOCATION The complex sits directly on the SP114 road, a route with a certified traffic flow of 17,000 vehicles per weekday (ARMoT data 2023-2024), ensuring top tier commercial visibility, ideal for retail, showroom activities or company headquarters that require constant exposure. Vehicle access is also suitable for articulated lorries and heavy trucks, thanks to an entrance set back from the road, allowing safe manoeuvring even for heavy vehicles, a key feature for businesses operating in logistics or distribution. The strategic location ensures fast connections to the main road and air transport infrastructure: 7.5 km from the Tangenziale Ovest ring road (A50), 12.5 km from the A4 Milan-Turin motorway, and 18.5 km from Malpensa Airport, making the property easily reachable both locally and internationally. SIZE AND LAYOUT The property covers approximately 4,148 sqm of built space, set within an overall plot of 7,100 sqm, a ratio that leaves ample room for varied uses. The main showroom building totals 2,000 sqm spread over two levels (1,000 sqm per floor), with an internal height of 3.30 metres, plus warehouse space of 102 sqm per floor and a dedicated goods lift for moving stock between levels. The adjoining office building includes 150 sqm of offices, a further 450 sqm of exhibition space, a 300 sqm basement garage/storage area and 290 sqm of attic space, which could be used for archives, storage or future conversion. The property is completed by two independent residential units: unit A of 220 sqm, with two bedrooms, two bathrooms and a terrace, and unit B of 185 sqm, with three bedrooms, two bathrooms and a large terrace, ideal as company guest accommodation, caretaker housing or separate rental income. OUTDOOR AREAS AND DEVELOPMENT POTENTIAL The outdoor area includes 84 numbered parking spaces, fully paved and fenced, equipped with an oil separation system for first flush rainwater in compliance with Legislative Decree 152/2006, a detail that simplifies environmental compliance for the buyer. Of particular interest to investors and operators is the presence of residual buildable floor area (SLP), which genuinely opens the door to potential extensions or new development, further increasing the asset's potential in the medium term. INFRASTRUCTURE AND FEATURES The building is fully equipped for immediate use: lift in the office building, certified lift for people with reduced mobility, accessible restrooms, escalators, goods lift, covered loading/unloading canopy, fire prevention system, gas detection system, heating and cooling systems, and an available electrical power supply of 115 kW, sufficient for energy intensive production or commercial activities. POSSIBLE USES The flexibility of the spaces allows for multiple uses, making the property suitable for a wide range of buyer profiles: retail and showroom, logistics and distribution, headquarters or corporate HQ, nursing home/assisted living facility (RSA), or training centre. CADASTRAL AND TECHNICAL DATA Cadastral category D/8, energy performance class pending assessment, built between 1980 and 2000. The property is vacant, free of encumbrances, and the sale is direct. A genuine opportunity for those seeking a versatile, well connected asset with strong potential for future value growth, in one of the areas with the greatest commercial and logistics appeal in the Milan hinterland. FOR FURTHER INFORMATION CONTACT: Domenico Schiavini, IAD Italia
Property Details
Basic Info
Basic Info
Property Type
Retail
Address
Via Cusago, 16, Cisliano, Lombardy 20080

Contact Agent
Contact Agent
Email enquiry to Domenico Schiavini
Domenico Schiavini
What's your enquiry about?
By clicking "Submit", you accept our Privacy Policy and acknowledge that as the agent for this property is located overseas, your information may not be handled in accordance with the privacy laws applicable to this website.
Property ID: 310119461858
Original Property ID: EDENI-118156675* THIS SERVICE MAY CONTAIN TRANSLATIONS POWERED BY GOOGLE. GOOGLE DISCLAIMS ALL WARRANTIES RELATED TO THE TRANSLATIONS, EXPRESS OR IMPLIED, INCLUDING ANY WARRANTIES OF ACCURACY, RELIABILITY, AND ANY IMPLIED WARRANTIES OF MERCHANTABILITY, FITNESS FOR A PARTICULAR PURPOSE AND NONINFRINGEMENT.
 19
19