

Verbania, Piedmont 28921
 4
4 2
2|House
AUD $5,353,525
EUR €3,300,000
Published on: 02 Sep 2026
Last updated on: 15 Sep 2026
Property ID: 310109970037
Translate to English
Verbania, The Piedmont 28921
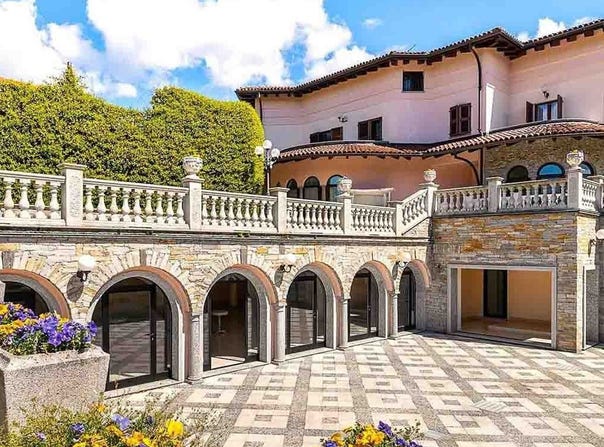
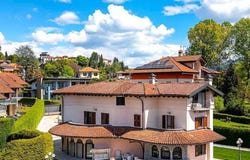
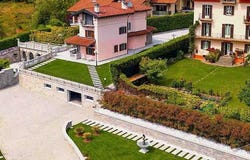
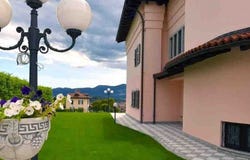
The villa spans a commercial area of 800 square meters and boasts a solid architectural presence, characterized by walls clad in natural stone, stone arches, and large windows that allow continuous light to flow in. From the outside, the character of the property is immediately apparent: a home designed to offer space, openness, and a constant connection with the outdoor environment. The exterior stone paving, with its geometric diamond pattern, guides the entrance and defines an orderly and welcoming atmosphere, enlivened by masonry flower beds and flowers that punctuate the spaces. The interiors comprise 7 rooms, with 4 bedrooms and 2 bathrooms, arranged in a layout that suggests a home suitable for daily life as well as hosting family and guests. Surrounding the villa, 2,500 square meters of outdoor space naturally extend the living experience, offering the pleasure of moving seamlessly between indoors and outdoors. The private garden, terrace, and balcony provide various opportunities for outdoor space utilization, while the annex introduces an additional level of autonomy and flexibility. The property is completed by a garage, a parking space, a cellar, a tavern, and an attic, elements that enhance the overall functionality of the villa and support its versatile use over time. The architectural profile is further defined by stone railings and columns, the natural stone foundation wall, and large glass surfaces that illuminate the interiors and strengthen the dialogue with the exterior paved with geometric patterned tiles. Days can begin outdoors, among the paved areas that become a natural extension of the house and the garden corners that invite a slower pace. The terrace and balcony offer further openings to the outside, while the tavern and annex allow for envisioning a property capable of adapting to convivial moments, hospitality, or a more private management of spaces. In Verbania, Piedmont, this villa finds a setting that combines privacy and tranquility with a spacious living dimension, designed for those seeking an important yet practical home to live in every day. The cellar, attic, garage, and parking space complete a rare ensemble in terms of size and space articulation. This property consistently interprets the idea of a representative villa, suitable for those desiring a spacious and private residence in Verbania, within a recognizable and well-integrated territorial context in Verbano-Cusio-Ossola.
Property Details
Basic Info
Outdoor Feature
Basic Info
Property Type
House
Building Size
800.00 m2
Rooms
4 bedroom(s), 2 bathroom(s)
Address
Verbania, Piedmont 28921
Contact Agent
Italian Luxury Villas
ILV - Information Legaltech Value s.r.l.
Get in touch
Contact Agent
Contact Agent
Email enquiry to ILV - Information Legaltech Value s.r.l.
Italian Luxury Villas
What's your enquiry about?
By clicking "Submit", you accept our Privacy Policy and acknowledge that as the agent for this property is located overseas, your information may not be handled in accordance with the privacy laws applicable to this website.
Property ID: 310109970037
Original Property ID: GRCCI-Ay02s4dibcq75o0x* THIS SERVICE MAY CONTAIN TRANSLATIONS POWERED BY GOOGLE. GOOGLE DISCLAIMS ALL WARRANTIES RELATED TO THE TRANSLATIONS, EXPRESS OR IMPLIED, INCLUDING ANY WARRANTIES OF ACCURACY, RELIABILITY, AND ANY IMPLIED WARRANTIES OF MERCHANTABILITY, FITNESS FOR A PARTICULAR PURPOSE AND NONINFRINGEMENT.
Similar Properties
These similar properties are shown based on the property type and distance to this listing.