

Varese, Lombardy 21100
 5
5 8
8|House
AUD $9,266,789
EUR €5,700,000
Published on: 25 Aug 2026
Last updated on: 20 Sep 2026
Property ID: 310109912452
Translate to English
Varese, Lombardy 21100
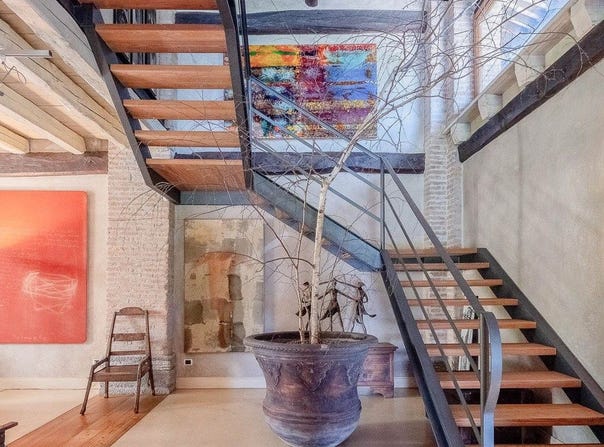
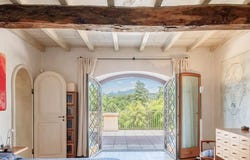
The villa tells its story from the entrance through tangible details: a staircase in light wood and metal with open steps, walls alternating between natural stone and masonry, wooden beams on the ceiling, and large openings that allow light to flow continuously. The atmosphere is warm, lived-in, never contrived. Even the spaces dedicated to work and reading maintain this same coherence, with bright surfaces, skylights, a large metal bookshelf, and a spacious area that suggests time, concentration, and freedom of use. Everything contributes to giving the house a recognizable, solid, and welcoming character. The numbers confirm a property of rare breadth: 975 square meters of commercial space distributed across 10 rooms, with 5 bedrooms and 8 bathrooms, within a villa built in 2002. The interior spaces lend themselves to a multifaceted daily life, capable of accommodating family life, working from home, and moments of representation with the same natural ease. Outside, the private garden of 120,200 square meters establishes a direct and continuous relationship with the green landscape surrounding the property, offering dimensions hard to find and a tangible sense of privacy. The facade, with yellow plaster and stone details, fits harmoniously into the context the ground floor porch, accompanied by climbing plants, extends the house outward spontaneously. The stone paving, the curvilinear gravel driveway, and the tiled roof reinforce this continuity. Completing the ensemble is the rectangular pool, positioned on a light surface and immersed in greenery, next to wide lawns and mature trees that define the open spaces. Days here find a different rhythm between the porch, the garden, and the pool, with the possibility of seamlessly transitioning from the bright interiors to the outdoor spaces. The view of lush vegetation, hills, and woods accompanies every moment in the house and provides a rare sense of openness, while maintaining the tranquil and residential character of the setting. It is a property that invites you to live much outside as well, among walks in the greenery, shared time, and moments of quiet, without sacrificing interior spaces capable of adapting to different needs. A villa of these dimensions, with 120,200 square meters of private garden and a coherent architectural plan between interiors and exteriors, represents a proposal of strong identity in the context of Varese. The combination of spaciousness, privacy, a pool, and connection with the landscape makes it suitable for those seeking an important, solid residence deeply connected to the surrounding nature.
Property Details
Basic Info
Basic Info
Property Type
House
Land Size
120,200.00 m2
Building Size
975.00 m2
Rooms
5 bedroom(s), 8 bathroom(s)
Address
Varese, Lombardy 21100
Contact Agent
Italian Luxury Villas
ILV - Information Legaltech Value s.r.l.
Get in touch
Contact Agent
Contact Agent
Email enquiry to ILV - Information Legaltech Value s.r.l.
Italian Luxury Villas
What's your enquiry about?
By clicking "Submit", you accept our Privacy Policy and acknowledge that as the agent for this property is located overseas, your information may not be handled in accordance with the privacy laws applicable to this website.
Property ID: 310109912452
Original Property ID: GRCCI-A0qcsp5ptlc498r5* THIS SERVICE MAY CONTAIN TRANSLATIONS POWERED BY GOOGLE. GOOGLE DISCLAIMS ALL WARRANTIES RELATED TO THE TRANSLATIONS, EXPRESS OR IMPLIED, INCLUDING ANY WARRANTIES OF ACCURACY, RELIABILITY, AND ANY IMPLIED WARRANTIES OF MERCHANTABILITY, FITNESS FOR A PARTICULAR PURPOSE AND NONINFRINGEMENT.
Similar Properties
These similar properties are shown based on the property type and distance to this listing.