

Vallecrosia, Liguria 18019
 4
4|House
AUD $3,833,655
EUR €2,350,000
Published on: 11 Aug 2026
Last updated on: 23 Sep 2026
Property ID: 310109761553
Translate to English
Vallecrosia, Liguria 18019
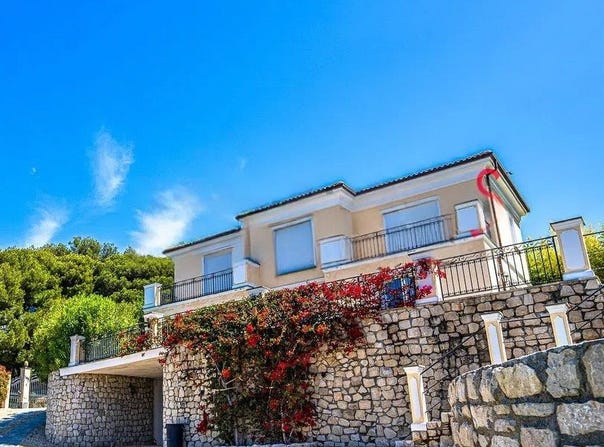
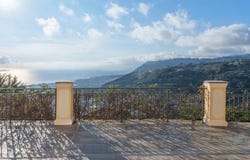
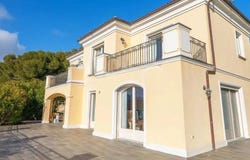
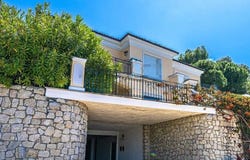
The kitchen with custom dark wood cabinets and light marble worktop immediately introduces the character of this villa: a concrete, well-balanced space where light enters through wide windows and rests on terracotta floor tiles in warm tones. The pastel yellow walls and the wooden table paired with wrought-iron chairs convey an authentic, homely atmosphere, made of solid and welcoming details. It is a beginning that well reflects the houses imprint, capable of combining openness and intimacy with a clearly defined architectural presence. Its 348 sq m of gross floor area are distributed across 7 rooms and 4 bathrooms, offering a substantial size designed for comfortable, well-organized everyday life. Outside, the villa opens onto a private garden of 2,200 sq m that accompanies the property with breath and privacy, creating a natural continuity between indoor spaces and outdoor living. The terrace further extends this relationship with the exterior and, according to the notes, is set in a hillside context overlooking the countryside. The light-toned façade, supported on the ground floor by a natural stone wall, together with the stone staircase leading to the entrance, define a coherent, tactile ensemble, enriched by white details, decorative railings, window boxes and stone slabs set on a gravel background. Completing the property are a gym, a garage and a parking space, while the electric gate adds practicality and private access management. The days here unfold at a pace of generous spaces and openings to the outside, between moments shared on the terrace, time spent in the garden, and the convenience of services that support a full yet intimate life. The presence of the gym provides a dedicated space for daily well-being, while the large private outdoor area naturally allows alternating between indoor rooms and outdoor areas. The hillside setting and the relationship with the countryside contribute to a sense of concrete calm, never abstract, ideal for those seeking privacy without sacrificing space quality. This Vallecrosia villa brings together substantial sizes, a complete equipment level and a high-value external layout, with 2,200 sq m of private garden framing a property already distinguished by presence and functionality. In Liguria, in the Imperia province, it represents a characterful solution for those seeking a large, articulated home deeply tied to the dimension of living well, inside and out.
Property Details
Basic Info
Outdoor Feature
Basic Info
Property Type
House
Land Size
2,200.00 m2
Building Size
348.00 m2
Rooms
4 bathroom(s)
Address
Vallecrosia, Liguria 18019
Contact Agent
Italian Luxury Villas
ILV - Information Legaltech Value s.r.l.
Get in touch
Contact Agent
Contact Agent
Email enquiry to ILV - Information Legaltech Value s.r.l.
Italian Luxury Villas
What's your enquiry about?
By clicking "Submit", you accept our Privacy Policy and acknowledge that as the agent for this property is located overseas, your information may not be handled in accordance with the privacy laws applicable to this website.
Property ID: 310109761553
Original Property ID: GRCCI-Ahdtgifi8q9waps9* THIS SERVICE MAY CONTAIN TRANSLATIONS POWERED BY GOOGLE. GOOGLE DISCLAIMS ALL WARRANTIES RELATED TO THE TRANSLATIONS, EXPRESS OR IMPLIED, INCLUDING ANY WARRANTIES OF ACCURACY, RELIABILITY, AND ANY IMPLIED WARRANTIES OF MERCHANTABILITY, FITNESS FOR A PARTICULAR PURPOSE AND NONINFRINGEMENT.
Similar Properties
These similar properties are shown based on the property type and distance to this listing.
 1
1