

Suzzara, Lombardy 46029
 5
5 2
2|House
AUD $454,412
EUR €280,000
Published on: 19 Aug 2026
Last updated on: 30 Sep 2026
Property ID: 310109865211
Translate to English
Suzzara, Lombardy 46029
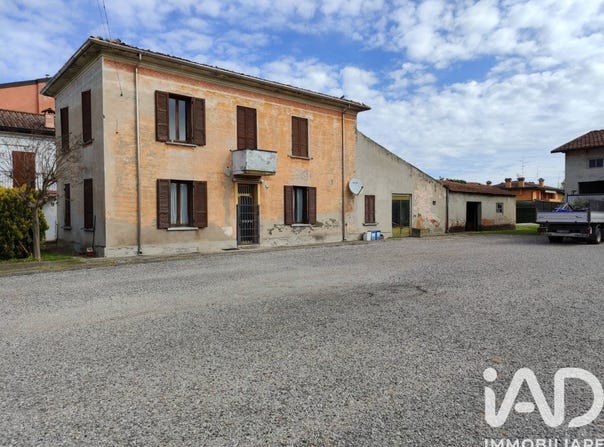
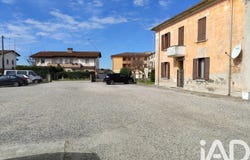
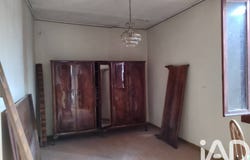
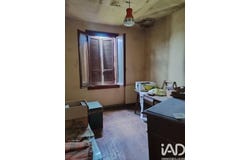
In the Municipality of Suzzara, in a residential area of completion, bordering the agricultural zone, but close to the hospital and to main services (schools and shops), we propose for sale, in a courtyard setting, a large dwelling with: outbuildings (former barn), garage, warehouse, which are accessible from the public street through a large courtyard of 1100 sqm, and buildable land located at the rear of the property with an area of 1208 sqm. The GENEROUSLY DIMENSIONED HOUSE is independent, with main exposure onto the large courtyard, with adjacent garage, and is arranged over two levels for a total area of 245.00 sqm; it needs renovation. Entering on the ground floor, there is a long corridor that connects the living room, the kitchen, adjacent to the outbuildings and the former barn, a bathroom, 2 bedrooms and a stairwell for access to the first floor, where there are another 3 very spacious bedrooms, 1 bathroom, and 1 storage room. The garage, serving the dwelling, has direct access from the property's courtyard. Adjacent to the house there is a warehouse of 182.00 sqm that is in fairly good maintenance condition. THE PROPERTY, BEING IN A URBAN PLANNING ZONE OF RESIDENTIAL COMPLETION, OFFERS MULTIPLE FUTURE DESIGN SOLUTIONS AND, ALSO DUE TO ITS SIGNIFICANT SIZE, IS SUITABLE FOR OBTAINING TWO OR MORE DWELLINGS.
Property Details
Basic Info
Basic Info
Property Type
House
Building Size
309.00 m2
Rooms
5 bedroom(s), 2 bathroom(s)
Address
Suzzara, Lombardy 46029
Contact Agent
Contact Agent
Email enquiry to IAD ITALIA TRANSAZIONI S.R.L.
What's your enquiry about?
By clicking "Submit", you accept our Privacy Policy and acknowledge that as the agent for this property is located overseas, your information may not be handled in accordance with the privacy laws applicable to this website.
Property ID: 310109865211
Original Property ID: GRCCI-A48vw9ays881grj1* THIS SERVICE MAY CONTAIN TRANSLATIONS POWERED BY GOOGLE. GOOGLE DISCLAIMS ALL WARRANTIES RELATED TO THE TRANSLATIONS, EXPRESS OR IMPLIED, INCLUDING ANY WARRANTIES OF ACCURACY, RELIABILITY, AND ANY IMPLIED WARRANTIES OF MERCHANTABILITY, FITNESS FOR A PARTICULAR PURPOSE AND NONINFRINGEMENT.
Similar Properties
These similar properties are shown based on the property type and distance to this listing.