

Stresa, Piedmont 28838
 4
4|House
AUD $3,723,443
EUR €2,300,000
Published on: 13 Aug 2026
Last updated on: 20 Sep 2026
Property ID: 310109798510
Translate to English
Stresa, The Piedmont 28838
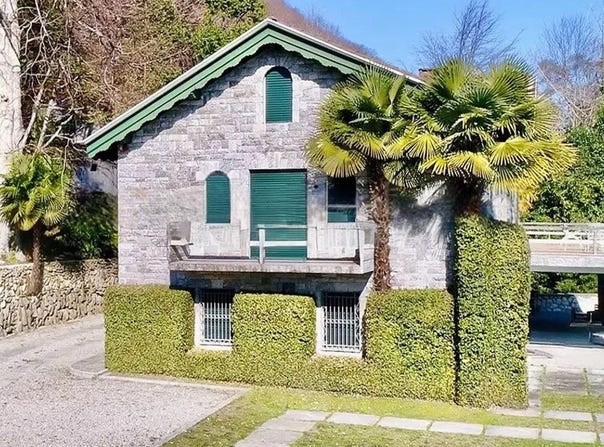
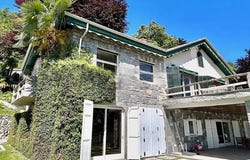
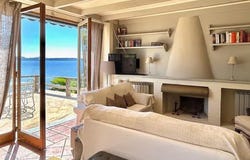
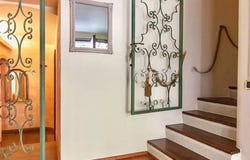
The light wooden beams, terracotta-toned flooring, and a large white fireplace immediately set the tone for this 500 sqm villa: a spacious, bright home, built to welcome and be lived in with ease. The glass doors bring light into the rooms and guide the gaze outward, while details like the wrought iron door and the staircase with dark wooden steps add character without weighing down the overall aesthetic. The spaces convey a sense of balance, composed of material, light, and continuity between the interior and exterior. The property unfolds with significant dimensions, featuring 10 rooms and 4 bathrooms, a layout that suggests a home suitable for both everyday life and social gatherings. Outside, the private 3,000 sqm garden further expands the villa's breadth and establishes a constant connection with the surrounding nature. The gravel driveway leads to the entrance, while the stone slab paving and the stone retaining wall define the spaces with a language consistent with the home's exterior cladding. The wooden porch, furnished for outdoor lounging, and the terrace contribute to making the garden an integral part of domestic life, not just a backdrop. Palm trees, ornamental plants, and tall trees create a rich and private green setting, also protected by a white fence flanked by hedges. The result is a villa that alternates between intimate spaces and more open areas, with a solid architectural presence and a serene atmosphere. Days here easily find their rhythm among spacious rooms and outdoor areas to enjoy throughout the beautiful season. The porch invites leisurely lunches and extended conversations, the terrace becomes a natural spot for an outdoor break, while the garden offers depth, privacy, and a continuous relationship with greenery. The interiors, thanks to natural light and the presence of the fireplace, maintain a welcoming and measured character, suitable for both a private representative residence and a living project capable of hosting with comfort. This villa in Stresa combines significant square footage, a 3,000 sqm outdoor layout, and material details that make its identity recognizable. In the context of Verbano-Cusio-Ossola, it represents a property of substance, designed for those seeking space, privacy, and a home that knows how to connect architecture, light, and outdoor living.
Property Details
Basic Info
Basic Info
Property Type
House
Land Size
3,000.00 m2
Building Size
500.00 m2
Rooms
4 bathroom(s)
Address
Stresa, Piedmont 28838
Contact Agent
Italian Luxury Villas
ILV - Information Legaltech Value s.r.l.
Get in touch
Contact Agent
Contact Agent
Email enquiry to ILV - Information Legaltech Value s.r.l.
Italian Luxury Villas
What's your enquiry about?
By clicking "Submit", you accept our Privacy Policy and acknowledge that as the agent for this property is located overseas, your information may not be handled in accordance with the privacy laws applicable to this website.
Property ID: 310109798510
Original Property ID: GRCCI-Amgrw5emuv9159am* THIS SERVICE MAY CONTAIN TRANSLATIONS POWERED BY GOOGLE. GOOGLE DISCLAIMS ALL WARRANTIES RELATED TO THE TRANSLATIONS, EXPRESS OR IMPLIED, INCLUDING ANY WARRANTIES OF ACCURACY, RELIABILITY, AND ANY IMPLIED WARRANTIES OF MERCHANTABILITY, FITNESS FOR A PARTICULAR PURPOSE AND NONINFRINGEMENT.
Similar Properties
These similar properties are shown based on the property type and distance to this listing.
 13
13