

Stresa, Piedmont 28838
 11
11|House
AUD $4,826,285
EUR €3,000,000
Published on: 12 Aug 2026
Last updated on: 20 Sep 2026
Property ID: 310109781923
Translate to English
Stresa, The Piedmont 28838
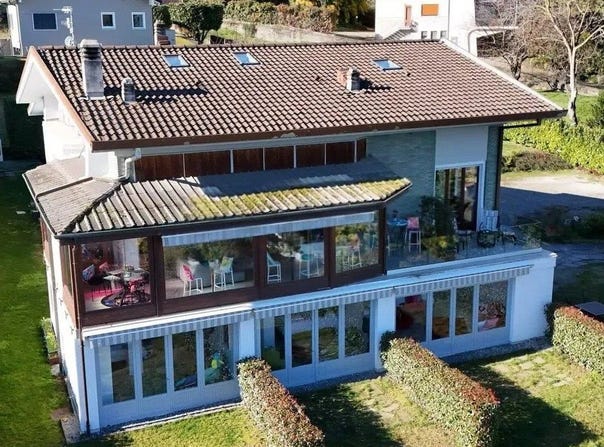
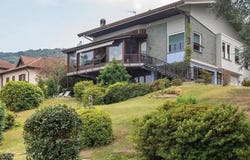
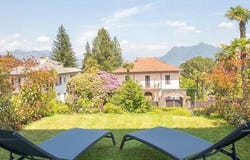
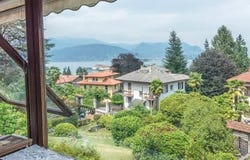
The expansive glass windows and polished marble floors immediately define the character of this villa, a property with 780 square meters of commercial space where natural light continuously streams in, guiding the eye towards the surrounding greenery. Inside, the white slatted ceiling enhances the feeling of height and openness, while essential elements such as the minimalist island and wooden furnishings contribute to a measured balance between warmth and modernity. This creates an airy atmosphere, built on generous volumes, transparency, and a constant dialogue with the outdoors. Its 13 rooms and 11 bathrooms tell the story of a home designed for comfortable living, distributing spaces to offer breathing room for both daily life and shared moments. The presence of a SPA adds a dimension dedicated to wellness, while the garage and parking space complete the property's functionality with a practical and valuable feature. Outside, the private garden surrounds the villa, complementing its contemporary architecture characterized by clean lines, large glass surfaces, and a partially stone-clad façade. The connection between the interior and exterior is particularly successful: the openings towards the garden enhance the perception of the spaces and make the greenery a constant presence in the home. Stone paths, gravel and pebble pavements, lawn, and mixed vegetation with trees and hedges create an open space to be enjoyed naturally, while maintaining a pleasant sense of privacy. The balcony with a view also fits into this narrative as an extension of the house towards the open air. Days here flow between bright spaces, garden openings, and areas that invite easy transitions from indoors to outdoors. A meal near the glass windows, a moment of tranquility in the SPA, time spent outdoors amidst the greenery and pathways of the property: every part of the villa seems designed to support a relaxed and fulfilling way of living. The residential setting, with other homes only in the distance, reinforces a sense of tranquility that remains ever-present, along with the connection to the surrounding nature and the profile of the hills. A property of this size, with 780 square meters of commercial space, 13 rooms, 11 bathrooms, SPA, private garden, and dedicated service areas, represents a substantial solution, suitable both as a private residence and a representative home. In Stresa, within the context of Verbano-Cusio-Ossola, it combines architectural presence, comfort, and a direct relationship with the landscape into a solid and recognizable living form.
Property Details
Basic Info
Basic Info
Property Type
House
Building Size
780.00 m2
Rooms
11 bathroom(s)
Address
Stresa, Piedmont 28838
Contact Agent
Italian Luxury Villas
ILV - Information Legaltech Value s.r.l.
Get in touch
Contact Agent
Contact Agent
Email enquiry to ILV - Information Legaltech Value s.r.l.
Italian Luxury Villas
What's your enquiry about?
By clicking "Submit", you accept our Privacy Policy and acknowledge that as the agent for this property is located overseas, your information may not be handled in accordance with the privacy laws applicable to this website.
Property ID: 310109781923
Original Property ID: GRCCI-Ah8h9d69dc3fky5i* THIS SERVICE MAY CONTAIN TRANSLATIONS POWERED BY GOOGLE. GOOGLE DISCLAIMS ALL WARRANTIES RELATED TO THE TRANSLATIONS, EXPRESS OR IMPLIED, INCLUDING ANY WARRANTIES OF ACCURACY, RELIABILITY, AND ANY IMPLIED WARRANTIES OF MERCHANTABILITY, FITNESS FOR A PARTICULAR PURPOSE AND NONINFRINGEMENT.
Similar Properties
These similar properties are shown based on the property type and distance to this listing.
 2
2