

Staffolo, Ancona, Lombardy 60039
 2
2|House
AUD $955,144
EUR €590,000
Published on: 26 Mar 2026
Last updated on: 01 Oct 2026
Property ID: 310106707134
Translate to English
Staffolo, Ancona, Marche 60039
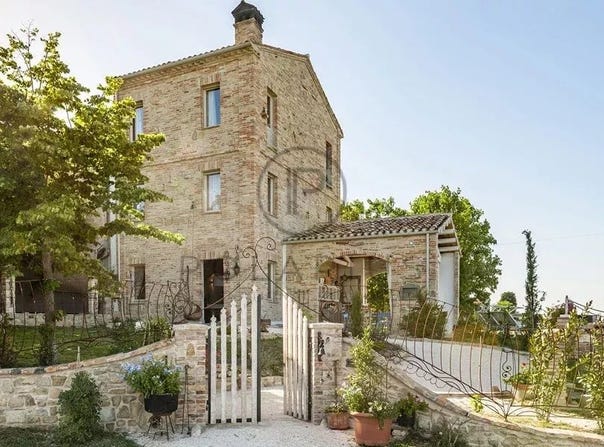
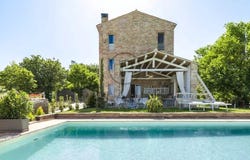
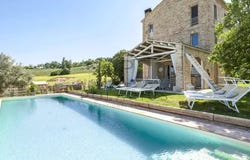
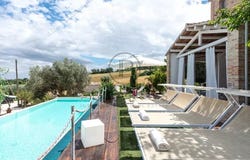
Nestled in the rolling hills of the Marche countryside, within the enchanting and fertile Esino Valley, this charming semi-detached farmhouse has been exquisitely restored to offer a unique blend of authenticity, comfort, and refined elegance. Surrounded by just over one hectare of private land and enhanced by a panoramic infinity swimming pool, the property is situated in a privileged location immersed in nature, where light, tranquility, and open horizons create a rare sense of harmony. Located just a few kilometers from the historic hilltop village of Staffolo-renowned for its breathtaking vistas and poetically known as the "Balcony of Vallesina"-this former rural dwelling has been transformed from a humble farmer's house into a prestigious country retreat for unforgettable stays. Completed in 2021, the farmhouse has been fully rebuilt according to the latest anti-seismic standards and with the utmost respect for the local landscape. Every brick, roof tile, and furnishing element has been meticulously recovered, restored, and integrated into the new structure, preserving the authentic character and soul of the original building while delivering contemporary comfort and exceptional architectural quality. The Farmhouse The farmhouse covers approximately 210 sq.m. across three levels. Although adjoining another structure, the building is entirely independent structurally and functionally, with its own private entrance, garden, land, and utility systems, ensuring total privacy and autonomy. Ground Floor: On the ground floor, a generous covered portico of about 35 sq.m. opens to the garden and overlooks the stunning infinity pool, creating an idyllic setting for outdoor living. Here, a fully equipped masonry kitchen and a large dining table create a perfect environment for al fresco lunches, convivial dinners, and relaxed evenings under the stars. The main entrance leads to a versatile recreational room, currently furnished with a billiard table, bookcase, and piano, making it a refined and welcoming space for leisure and entertainment. A small sofa beneath the staircase adds to the ambiance of this inviting room, which also has direct access to the portico. The ground floor also includes a bathroom with a walk-in masonry shower and a well-appointed laundry room. First Floor: The first floor features a beautiful open-plan living area with a custom kitchen and central island, a dining area, and a spacious lounge. A striking thermo-fireplace and two elegant sofas define the living space, while ample natural light and a warm, earthy palette exude understated luxury, comfort, and tranquility. Second Floor: A refined staircase in wood and iron leads to the second floor, dedicated to the sleeping quarters. Here, two generous double bedrooms each have en-suite bathrooms with walk-in showers. One bedroom also features a charming mezzanine, providing additional sleeping space and architectural interest. Meticulously restored starting in 2018, this remarkable farmhouse boasts high-quality finishes throughout, seamlessly blending traditional Marche craftsmanship with contemporary design. Sustainability has guided the entire project: two photovoltaic systems-one on the roof and one on the external pergola used as parking and a charging station for electric vehicles and e-bikes-provide a total output of 7 kW for optimal energy efficiency. Heating is supplied by a modern heat pump and the thermo-fireplace; the bedrooms also have air conditioning. The carefully curated interiors reflect the owners' passion for restoring antique furnishings and combining them with modern elements to achieve a harmonious, elegant balance. The Land The property is surrounded by a beautifully landscaped garden with multiple areas perfect for outdoor aperitifs, relaxation, and gatherings with family and friends. Beyond the garden, the estate stretches across approximately 10,154 sq.m. of private land, including gently terraced lawns and lush greenery. About 1,500 s
Property Details
Basic Info
Indoor Feature
Outdoor Feature
Basic Info
Property Type
House
Building Size
210.00 m2
Rooms
2 bedroom(s)
Address
Staffolo, Ancona, Lombardy 60039

Contact Agent
Contact Agent
Email enquiry to Polarius International Real Estate
Lee Michael HORAN
What's your enquiry about?
By clicking "Submit", you accept our Privacy Policy and acknowledge that as the agent for this property is located overseas, your information may not be handled in accordance with the privacy laws applicable to this website.
Property ID: 310106707134
Original Property ID: EDENI-115118802* THIS SERVICE MAY CONTAIN TRANSLATIONS POWERED BY GOOGLE. GOOGLE DISCLAIMS ALL WARRANTIES RELATED TO THE TRANSLATIONS, EXPRESS OR IMPLIED, INCLUDING ANY WARRANTIES OF ACCURACY, RELIABILITY, AND ANY IMPLIED WARRANTIES OF MERCHANTABILITY, FITNESS FOR A PARTICULAR PURPOSE AND NONINFRINGEMENT.
Similar Properties
These similar properties are shown based on the property type and distance to this listing.
 10
10