

Siena, Tuscany 53100
 1
1 1
1|House
AUD $390,181
EUR €240,000
Published on: 06 Sep 2026
Last updated on: 29 Sep 2026
Property ID: 310110032537
Translate to English
Siena, Tuscany 53100
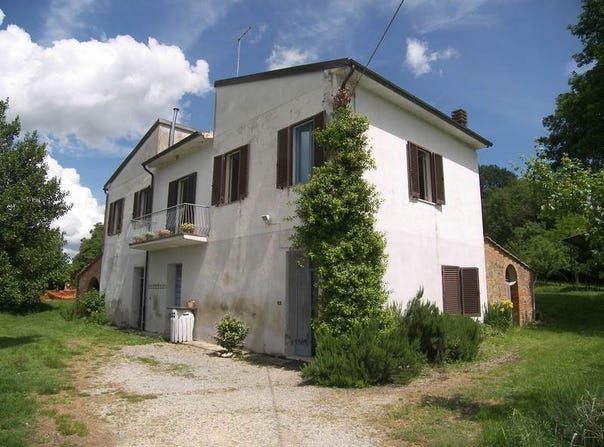
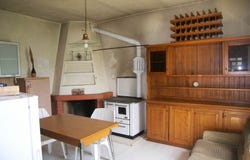
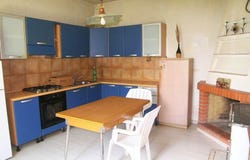
Main Features: Approx. 485 sqm total surface (151 sqm main farmhouse plus extensive agricultural annexes and outbuildings) Three large double bedrooms and one bathroom (8 total rooms) Spacious, flat, and fertile agricultural land of approx. 20,000 sqm (2 hectares) Authentic rural outbuildings: hay barn, historic stables, cheese room, cellar, tavern, and antique wood oven immense volume recovery and redevelopment potential Autonomous heating and traditional open fireplace (Energy Class: F, EPi: 254.1 kWh/sqm year) Scenic and private countryside setting in Montepulciano, amidst Vino Nobile vineyards and olive groves internal Description: This authentic rural Tuscan country house offering approximately 485 sqm of total built surface is set in the iconic rolling countryside of Montepulciano, immersed in a postcard landscape of olive groves and world-famous vineyards. The property, which preserves the original character of historic rural farm architecture, represents an exceptional renovation canvas divided between the main residence (approx. 151 sqm over two levels) and an extensive complex of traditional farm outbuildings. The ground floor opens with an entrance hallway leading to a convivial tavern ideal for gatherings, a wine storage cellar, an under-stairs storage room, the ancient stables with rural masonry features, the historic cheese-making room, and a generous tool shed. An internal staircase ascends to the first-floor living quarters: a central hallway leads to three expansive double bedrooms, a full windowed bathroom, and a spacious eat-in kitchen centered around a rustic open fireplace. Technical features include autonomous heating (Energy Class: F, EPi: 254.1 kWh/sqm year). This layout provides a superb blank slate for designing an upscale country villa or an authentic agritourism boutique retreat. External Description: The homestead is framed by approximately 20,000 sqm (2 hectares) of flat, fertile agricultural land, providing the ideal microclimate and soil conditions for productive olive groves, boutique vineyards, organic farming, or landscaped gardens with an infinity swimming pool. A standout asset of this property is the generous scale of its auxiliary agricultural outbuildings, presenting extraordinary opportunities for architectural volume conversion: attached to the main structure are the double-height hay barn, farm machinery sheds, and livestock pens; situated across the private front courtyard are an additional freestanding tool workshop and an authentic historic masonry bread-and-pizza oven. The location offers idyllic countryside seclusion without isolation, keeping the medieval ramparts, wine cellars, and dining options of Montepulciano just minutes away. The estate also enjoys convenient road connections to Pienza, Chianciano thermal spas, the UNESCO Val d'Orcia, and the A1 motorway junction at Chiusi. Distances: Montepulciano (historic center & amenities): 5 km Chianciano Terme (thermal spa resorts): 9 km Montefollonico: 11 km Pienza (UNESCO World Heritage Site): 15 km Chiusi (Railway Station & A1 Motorway Junction): 20 km San Quirico d'Orcia: 24 km Cortona: 30 km Siena: 65 km Perugia international Airport: 75 km Florence Airport (Peretola): 120 km Rome Fiumicino Airport: 185 km ref. A6380RV2578104A
Property Details
Basic Info
Indoor Feature
Outdoor Feature
Basic Info
Property Type
House
Building Size
485.00 m2
Rooms
1 bedroom(s), 1 bathroom(s)
Address
Siena, Tuscany 53100

Contact Agent
Contact Agent
Email enquiry to Toscana Houses - Real Estate Network
Paolo Ercolani
What's your enquiry about?
By clicking "Submit", you accept our Privacy Policy and acknowledge that as the agent for this property is located overseas, your information may not be handled in accordance with the privacy laws applicable to this website.
Property ID: 310110032537
Original Property ID: EDENI-120126916* THIS SERVICE MAY CONTAIN TRANSLATIONS POWERED BY GOOGLE. GOOGLE DISCLAIMS ALL WARRANTIES RELATED TO THE TRANSLATIONS, EXPRESS OR IMPLIED, INCLUDING ANY WARRANTIES OF ACCURACY, RELIABILITY, AND ANY IMPLIED WARRANTIES OF MERCHANTABILITY, FITNESS FOR A PARTICULAR PURPOSE AND NONINFRINGEMENT.
Similar Properties
These similar properties are shown based on the property type and distance to this listing.