

Rome, Lazio 00118
 9
9 9
9|House
AUD $12,680,869
EUR €7,800,000
Published on: 10 Jul 2026
Last updated on: 26 Sep 2026
Property ID: 310109314109
Translate to English
Rome, Lazio 00118
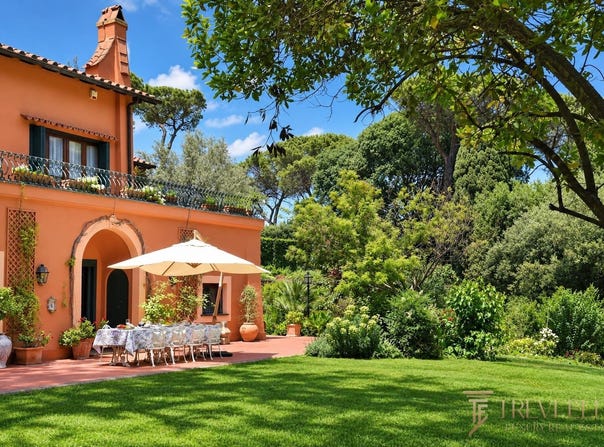
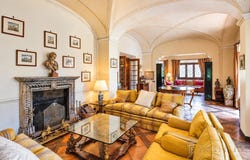
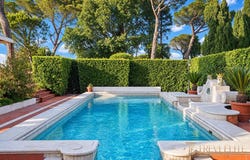
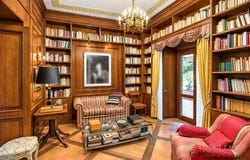
A private Roman estate in Appia Antica The setting defines this estate. Within the Appia Antica Regional Park, a four-level villa stands in approximately 8,000 m² of private grounds, surrounded by mature pines, cypresses and the ancient landscape of the Via Appia. High walls and established trees give the house complete privacy. Park, landscape and archaeological protections sharply limit new construction in the surrounding area, preserving the space and quiet that make this address exceptional within Rome. The grounds have the character of a private park rather than a conventional garden. A swimming pool sits among clipped hedges and tall trees, with pale stone edging and terracotta paving. The pool is fully regularised, with its documentation in order. Paths cross lawns and shaded areas, linking the principal villa to the smaller buildings and a circular chapel with an ochre exterior and tiled roof. The estate is large enough for each part to feel distinct, yet the house, pool and gardens belong to one coherent setting. Ancient Roman remains are present within the property itself. Column sections and carved architectural fragments stand among the planting; one substantial column shaft rises from a carved base on the lawn. These are part of the daily view from the estate, a tangible connection to the history that gives Appia Antica its identity. THE MAIN VILLA An entrance courtyard and arched loggia lead into the ochre-coloured villa. A timber staircase rises from the hall, while a sequence of reception rooms occupies the principal level. Vaulted and barrel-vaulted ceilings lend the rooms height and depth. The formal dining room has a coffered ceiling; other rooms have fireplaces, fitted bookshelves and wood panelling. Patterned parquet runs through the larger spaces. The arrangement lends itself to formal entertaining without making the quieter rooms feel ceremonial. The villa has nine bedrooms, nine full bathrooms and two additional WCs. The bedrooms are distributed over several levels, giving family members and guests room to withdraw from the reception floor. Studies and libraries provide places to work or read in privacy. The kitchen serves the principal rooms, while the lower level contains a barrel-vaulted wine cellar with timber racks, a cinema room and service areas. A gym and sauna complete the main house. The main villa accounts for 938 m² (10,097 sq ft) of the estate's built area. Its proportions and range of rooms give it the presence of a Roman mansion, while the loggia, courtyard and garden keep it connected to the landscape outside. A COMPLETE PRIVATE ESTATE Beyond the principal house are two independent dwellings of 35 m² (377 sq ft) and 82 m² (883 sq ft), the larger serving as a custodian's lodge. A separate 101 m² (1,087 sq ft) office allows work to take place away from the domestic rooms. A 62 m² (667 sq ft) garage and three storage units of 18, 13 and 9 m², together 40 m² (431 sq ft), accommodate vehicles and the practical needs of the grounds. Across the eight units, the buildings account for 1,258 m² (13,541 sq ft) in total. This includes the villa, independent dwellings, office, garage and stores. The separate buildings allow family, guests, staff and professional activity to occupy their own spaces without intruding on the life of the main house. AN EXCEPTIONAL APPIA ANTICA LOCATION The estate lies in the heritage landscape of the Via Appia, recognised by UNESCO as part of Via Appia. Regina Viarum. This is the distinction of its location: the villa has the grounds, quiet and privacy of a country estate, yet remains within Rome. The Appia Antica Regional Park protects the character of the area, where archaeological sites, open land and historic residences sit remarkably close to the city centre. Restrictions on new building help preserve the estate's seclusion. The Catacombs of San Callisto and San Sebastiano, the Villa of Maxentius and the Tomb of Cecilia Metella are part of the wider landsca
Property Details
Basic Info
Indoor Feature
Outdoor Feature
Basic Info
Property Type
House
Land Size
8,000.00 m2
Building Size
1,258.00 m2
Rooms
9 bedroom(s), 9 bathroom(s)
Address
Rome, Lazio 00118
Contact Agent
Contact Agent
Email enquiry to Trevi Elite
Grimaldi Gabriele
What's your enquiry about?
By clicking "Submit", you accept our Privacy Policy and acknowledge that as the agent for this property is located overseas, your information may not be handled in accordance with the privacy laws applicable to this website.
Property ID: 310109314109
Original Property ID: GRCCI-Ab9cap5f3nhvgzym* THIS SERVICE MAY CONTAIN TRANSLATIONS POWERED BY GOOGLE. GOOGLE DISCLAIMS ALL WARRANTIES RELATED TO THE TRANSLATIONS, EXPRESS OR IMPLIED, INCLUDING ANY WARRANTIES OF ACCURACY, RELIABILITY, AND ANY IMPLIED WARRANTIES OF MERCHANTABILITY, FITNESS FOR A PARTICULAR PURPOSE AND NONINFRINGEMENT.
Similar Properties
These similar properties are shown based on the property type and distance to this listing.