

Recanati, Marche 62019
 4
4 3
3|House
AUD $406,438
EUR €250,000
Published on: 30 Aug 2026
Last updated on: 29 Sep 2026
Property ID: 310109950198
Translate to English
Recanati, Marche 62019
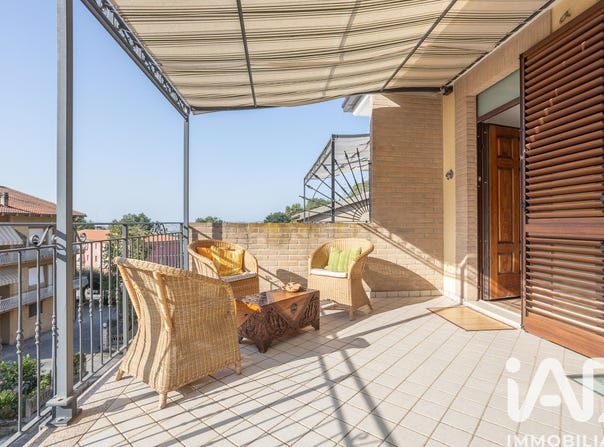
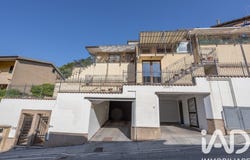
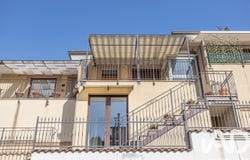
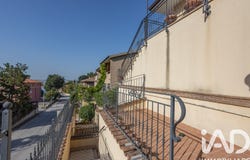
In one of the most reserved and well-served residential areas of Recanati, on Via Le Grazie, this townhouse built in 2009 blends the efficiency of recent construction with an architectural design free of architectural barriers. One of the property's distinctive elements is the external glass elevator that vertically connects the levels, combining complete accessibility, everyday practicality, and a strong aesthetic impact. The true strength of the dwelling lies in the extraordinary breath of the outdoor spaces and the flexibility of the interior rooms. On the ground floor the main residence features a fluid living area with an open kitchen, designed to intercept natural radiation, two spacious bedrooms and a bathroom. This level opens directly to the outside, projecting onto a true private outdoor oasis of over 80 m² in total: two habitable terraces perfect for outdoor dining and lounge areas, enhanced by a stepped garden of 35 m² that provides privacy and continuity with the greenery. On the first basement level there is a great added value: a fully finished and livable space with the same quality standards, materials and systems as the residential floor. Configured as a splendid tavern with living area and kitchen, two large rooms and a dedicated bathroom, it represents the perfect solution to host a second family nucleus, set up a reserved guest annex, create an independent professional studio, or why not host family parties. To complete the property, on the second basement level, there is a large XL garage of 100 m² of usable floor space, able to accommodate multiple vehicles and provide abundant storage space. The property stands out for its construction quality and premium finishes, including wooden frames with double glazing with high thermal and acoustic performance. A ready-to-move-in, modern and versatile residence.
Property Details
Basic Info
Basic Info
Property Type
House
Building Size
199.00 m2
Rooms
4 bedroom(s), 3 bathroom(s)
Address
Recanati, Marche 62019
Contact Agent
Contact Agent
Email enquiry to IAD ITALIA TRANSAZIONI S.R.L.
Daniel Selmani
What's your enquiry about?
By clicking "Submit", you accept our Privacy Policy and acknowledge that as the agent for this property is located overseas, your information may not be handled in accordance with the privacy laws applicable to this website.
Property ID: 310109950198
Original Property ID: GRCCI-Arn0mfk7bu42385l* THIS SERVICE MAY CONTAIN TRANSLATIONS POWERED BY GOOGLE. GOOGLE DISCLAIMS ALL WARRANTIES RELATED TO THE TRANSLATIONS, EXPRESS OR IMPLIED, INCLUDING ANY WARRANTIES OF ACCURACY, RELIABILITY, AND ANY IMPLIED WARRANTIES OF MERCHANTABILITY, FITNESS FOR A PARTICULAR PURPOSE AND NONINFRINGEMENT.
Similar Properties
These similar properties are shown based on the property type and distance to this listing.