

Rapolano Terme, Tuscany 53040
 10
10 10
10|House
AUD $3,210,406
EUR €1,980,000
Published on: 23 Aug 2026
Last updated on: 03 Oct 2026

Property ID: 310119636909
Translate to English
Rapolano Terme, Tuscany 53040
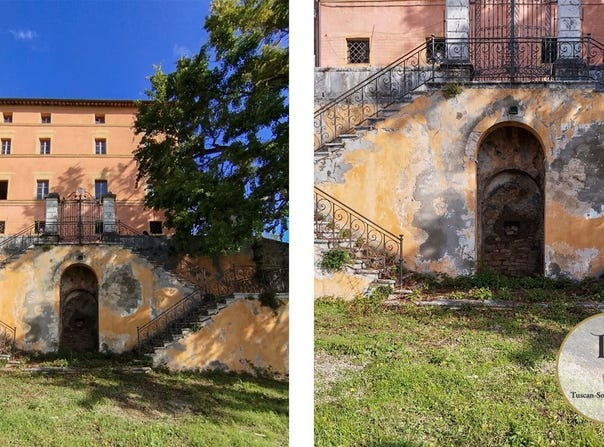
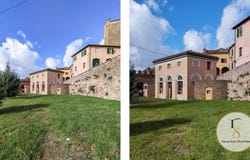
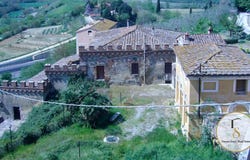
Villa with Grottesche, panoramic garden, lemon house and olive press, to be renovated, for sale in Rapolano Terme, Siena Tuscany Ref. SIE207 In the fortified village of Armaiolo, in the municipality of Rapolano Terme (SI), a few minutes from the thermal baths and in a strategic position between the Crete Senesi, Valdichiana and Val dOrcia, is for sale a real estate complex of great impact: a sixteenth-century villa with panoramic garden, lemon house and ancient olive press. The property immediately stands out for its dramatic presence. The villa, with a regular plan, develops over three floors plus attics and presents an elegant façade in good condition, with pinkish plaster and aligned windows with decorated architraves, overlooking the valley and the village. A noble building, suitable for a prestigious residential project or a high-level hospitality initiative. Inside emerge the distinctive features: in the principal rooms there are decorative paintings with Grottesche, geometric frames and mythological themes on walls and ceilings, recounting the aristocratic origin of the mansion. The spaces once intended for the service staff complete the distribution and increase design flexibility. The structure appears solid and does not show the need for major structural interventions; the interiors, however, need to be revived and personalized, ideal for a tailor-made restoration respectful of the historical character but aligned with contemporary standards. Access from the garden is one of the most scenographic points: a double staircase with balustrades leads to the entrance, with a wrought iron gate. The perimeter integrates local materials, with travertine presence, typical of the area. The garden, facing south and bright, is large enough to accommodate a pool with solarium and spaces dedicated to relaxation and services, increasing the property's yield in case of a tourist-hospitality project. The lemon house (about 70 sqm) is a unique tall and airy space, with columns, barrel vaults and travertine floor. Recently used as a bar, it mainly requires cosmetic interventions and remains highly functional thanks to wide south-facing openings. The olive press (about 370 sqm on three levels, one basement) must be completely restored: area and volumes allow transforming it into a dependance, second residence, wellness area, common spaces or hospitality units, depending on the vision. A concrete solution for those seeking a historic property in Tuscany with substantial surface areas and a truly functioning context: authentic village, panorama, nearby services and favorable connections to the main routes of the province of Siena. Layout: Villa 1550 sqm Ground Floor: 13 rooms (storerooms, pantries, cellars) First Floor: 13 rooms (entrance, 2 offices, dining room, study, wardrobe, 3 bedrooms, oven, courtyard, terrace) Second Floor: 18 rooms (kitchen, dining room, pantry, 6 bedrooms, storage, study) Third Floor: 11 rooms (7 bedrooms, study, storeroom, hallway) Lemon House 70 sqm: single room + disabled access bathroom and standard services Frantoio 370 sqm on 3 levels (one basement): 8 large rooms + storerooms, shed and corridors to be renovated.
Property Details
Basic Info
Outdoor Feature
Basic Info
Property Type
House
Building Size
1,550.00 m2
Rooms
10 bedroom(s), 10 bathroom(s)
Address
Rapolano Terme, Tuscany 53040
Contact Agent
Contact Agent
Email enquiry to Tuscan Soul S.r.l.s.
Laura Valdambrini
What's your enquiry about?
By clicking "Submit", you accept our Privacy Policy and acknowledge that as the agent for this property is located overseas, your information may not be handled in accordance with the privacy laws applicable to this website.
Property ID: 310119636909
Original Property ID: GRCCI-Akvjv3tzhn2pbr4c* THIS SERVICE MAY CONTAIN TRANSLATIONS POWERED BY GOOGLE. GOOGLE DISCLAIMS ALL WARRANTIES RELATED TO THE TRANSLATIONS, EXPRESS OR IMPLIED, INCLUDING ANY WARRANTIES OF ACCURACY, RELIABILITY, AND ANY IMPLIED WARRANTIES OF MERCHANTABILITY, FITNESS FOR A PARTICULAR PURPOSE AND NONINFRINGEMENT.
Similar Properties
These similar properties are shown based on the property type and distance to this listing.