

Porto Cervo, Sardinia 07021
 4
4 4
4|House
AUD $10,873,134
EUR €6,700,000
Published on: 26 Aug 2026
Last updated on: 20 Sep 2026
Property ID: 310119672930
Translate to English
Porto Cervo, Sardinia 07021
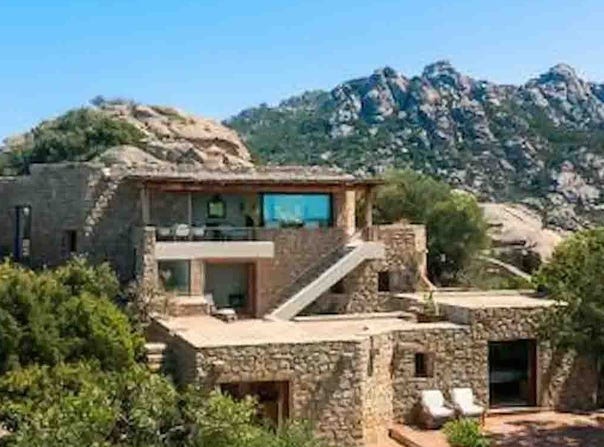
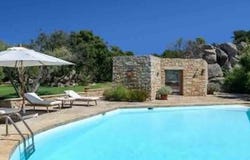
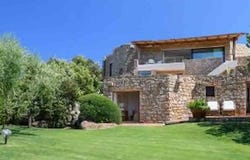
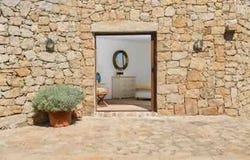
The exposed stone and large windows immediately define the character of this villa, a property that builds its charm through a continuous dialogue with the surrounding nature. The wooden ceilings with exposed beams introduce a warm and welcoming atmosphere, while the natural stone and wood floors accompany bright spaces, open to the outside. The wooden fixtures also contribute to this continuity, creating a coherent and measured ensemble. The presence of terraces and outdoor spaces equipped for relaxation makes the house instantly recognizable as a place designed to be lived in every season with ease and privacy. With a commercial area of 800 square meters, the villa offers significant dimensions, distributed across 8 rooms, with 4 bedrooms and 4 bathrooms. The interior spaces are complemented by 2,500 square meters of external area, where the relationship between architecture and landscape naturally emerges. The rough stone facade, large windows, and wooden terraces fit into a context of rocks and Mediterranean vegetation effortlessly, allowing the house to integrate with its surroundings. The private garden further enhances the livability of the property and leads to the rectangular private pool, framed by stone paving and areas dedicated to outdoor relaxation. Balconies and terraces provide additional views and spaces to enjoy, while the natural materials used in the external surfaces maintain an aesthetic coherence that is perceived in every transition between inside and outside. The property is completed by two garages, a concrete element that reinforces comfort and functionality in a residence of this scale. Days here find their rhythm between an open terrace, the poolside, and the more secluded corners of the garden, where lush vegetation and rocks contribute to creating an authentic sense of privacy. The loungers in the relaxation area suggest a daily life spent outdoors, with light streaming through the large windows and spaces that remain constantly connected with the natural landscape. The location in Arzachena, Sardinia, further strengthens this identity of the house, tied to a recognizable territorial context and a living style that prioritizes space, tranquility, and continuity with the outdoors. A villa of this size, with a private pool, garden, terraces, and two garages, expresses value not only for the quality of the spaces but for the way it manages to hold together architecture, nature, and privacy. In Arzachena, in one of the most recognizable contexts of Sardinia, it represents a solution of strong personality, suitable both as a private residence and as a representative property.
Property Details
Basic Info
Indoor Feature
Outdoor Feature
Basic Info
Property Type
House
Building Size
800.00 m2
Rooms
4 bedroom(s), 4 bathroom(s)
Address
Porto Cervo, Sardinia 07021
Contact Agent
Italian Luxury Villas
ILV - Information Legaltech Value s.r.l.
Get in touch
Contact Agent
Contact Agent
Email enquiry to ILV - Information Legaltech Value s.r.l.
Italian Luxury Villas
What's your enquiry about?
By clicking "Submit", you accept our Privacy Policy and acknowledge that as the agent for this property is located overseas, your information may not be handled in accordance with the privacy laws applicable to this website.
Property ID: 310119672930
Original Property ID: GRCCI-Agmy5z4fig41nmzh* THIS SERVICE MAY CONTAIN TRANSLATIONS POWERED BY GOOGLE. GOOGLE DISCLAIMS ALL WARRANTIES RELATED TO THE TRANSLATIONS, EXPRESS OR IMPLIED, INCLUDING ANY WARRANTIES OF ACCURACY, RELIABILITY, AND ANY IMPLIED WARRANTIES OF MERCHANTABILITY, FITNESS FOR A PARTICULAR PURPOSE AND NONINFRINGEMENT.
Similar Properties
These similar properties are shown based on the property type and distance to this listing.