

Pienza, Tuscany 53026
LATEST
 4
4 5
5|House
AUD $1,040,482
EUR €640,000
Published on: 25 Sep 2026
Last updated on: 29 Sep 2026
Property ID: 310119973893
Translate to English
Pienza, Tuscany 53026
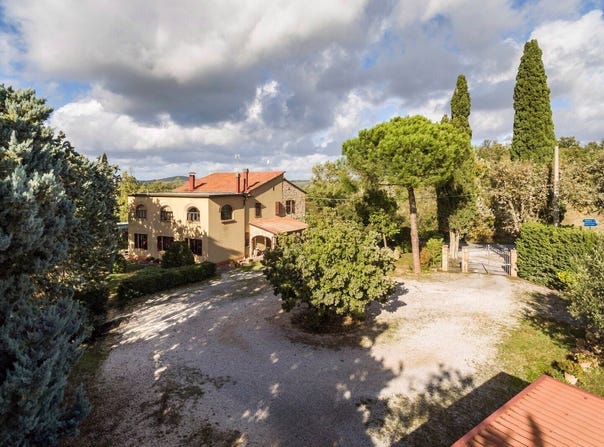
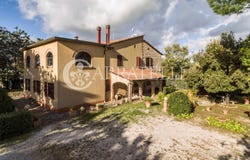
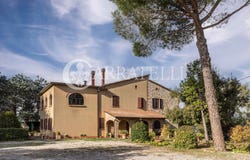
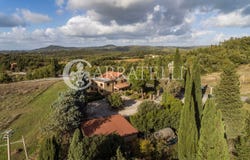
The property is set on two levels plus a semi-underground cellar, accessed from a portico leading to the entrance living room. There is also a study, kitchen and dining area, as well as a service bathroom on the ground floor, and a cellar accessible from the kitchen area on the ground floor. From the entrance living room you go upstairs to the upper floor where there is a large living room of about 48 sqm, a central hallway leads to four bedrooms with three bathrooms and a balcony. There is also a commercial space currently used as offices, about 60 sqm divided into rooms with independent entrance and services. Completing the property is a 90 sqm garage, partly for parking spaces and partly used as a storeroom. External spaces The property enjoys a large fenced court that includes a well, a garden at the back with a vegetable garden and fruit trees, there is also an electric gate at the entrance, tall trees and a fountain. State and finishes The property is in good overall condition, apart from the façade which is partly plaster and partly stone, with some system components to be reviewed or updated. Potential uses The property is perfectly suited as a primary residence, but also has potential as a commercial address. Location & Lifestyle Pienza is one of the symbols of Val dOrcia, conceived as the ideal city by Pope Pius II, and still preserves its unique architectural layout. Places of interest nearby include Montepulciano, Monticchiello, San Quirico dOrcia and Montalcino, all within about 25 km.
Property Details
Basic Info
Outdoor Feature
Basic Info
Property Type
House
Building Size
430.00 m2
Rooms
4 bedroom(s), 5 bathroom(s)
Address
Pienza, Tuscany 53026
Contact Agent
Contact Agent
Email enquiry to Carratelli Real Estate srl
Gabriele Carratelli
What's your enquiry about?
By clicking "Submit", you accept our Privacy Policy and acknowledge that as the agent for this property is located overseas, your information may not be handled in accordance with the privacy laws applicable to this website.
Property ID: 310119973893
Original Property ID: GRCCI-Ar7vx2s85j9iwpkv* THIS SERVICE MAY CONTAIN TRANSLATIONS POWERED BY GOOGLE. GOOGLE DISCLAIMS ALL WARRANTIES RELATED TO THE TRANSLATIONS, EXPRESS OR IMPLIED, INCLUDING ANY WARRANTIES OF ACCURACY, RELIABILITY, AND ANY IMPLIED WARRANTIES OF MERCHANTABILITY, FITNESS FOR A PARTICULAR PURPOSE AND NONINFRINGEMENT.
Similar Properties
These similar properties are shown based on the property type and distance to this listing.