

Pian di Scò, Tuscany 52026
 6
6 6
6|House
AUD $2,081,207
EUR €1,290,000
Published on: 09 Feb 2026
Last updated on: 15 Sep 2026
Property ID: 310105422488
Translate to English
Pian di Scò, Tuscany 52026
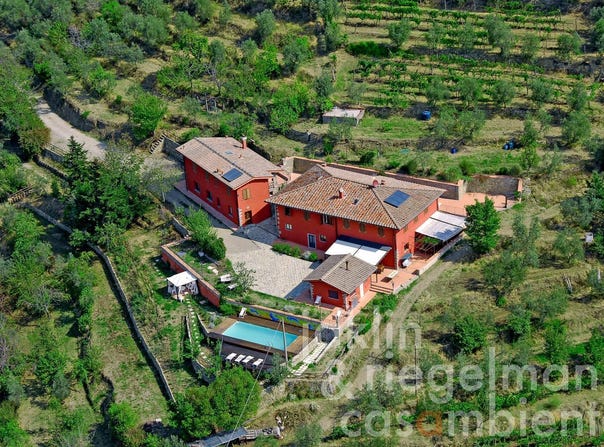
This special property is for sale in a sunny, elevated location (440 m a.s.l.) with sweeping views over the Tuscan hills. Nestled in the peaceful countryside around Castelfranco Piandiscò, this is a place of harmony, tranquillity and quality of life created from the vision of designing a place that welcomes and invites you to settle in. The 19th-century property was completely renovated in, has an overall surface of ca. 520 m² and consists of three architecturally harmonious interconnected buildings. Together they form a stylish ensemble with a total of six bedrooms and six bathrooms, perfect for a large family or for hosting guests. The main house (approx. 371 m²) forms the centre of the property. On the ground floor, there is a spacious terrace with an electric awning in front of the entrance. There is furthermore a spacious hall, currently used as a restaurant, a professionally equipped kitchen with pantry, a guest WC, a workshop, and technical and laundry rooms. An original stone staircase leads to the upper floor, where there is a spacious living room, a bedroom with sitting area, gallery and en-suite bathroom. Also on this floor is a separate apartment with underfloor heating, a living room, a dining area with a gallery, a kitchenette with direct access to the mountain-side terrace, and another double bedroom with an en-suite bathroom. The second residential building is bright and spacious, offering ca. 149 m² of living space. On the ground floor there is a large living room with a stone fireplace, a lounge and a bathroom. The upper floor comprises a kitchen, two bedrooms and two bathrooms. A spacious covered terrace surrounding the house creates the ideal conditions for enjoyable hours spent outdoors. The third residential unit was created from the former bakehouse and is now a charming, carefully furnished studio apartment with a kitchenette, sleeping area and bathroom perfect for guests or for independent use. The heating system with radiators is powered by natural gas, with additional heat provided by wood and pellet stoves. The property comprises a 3 kW photovoltaic system installed in 2023, as well as outdoor parking spaces and 2 storage rooms. The swimming pool (10 5 m) and an outdoor whirlpool (2019) offer relaxing moments with a magnificent view over the rolling hills of Tuscany. The property is surrounded by approximately 1.5 ha of land which extends over several terraces, featuring olive trees, chestnut trees, cypresses, fruit trees and Mediterranean vegetation. The private access road was paved in 2021 and equipped with rainwater drainage and a lighting system with photocells. Thanks to its well-thought-out layout, the property is suitable both as a spacious family home and as a holiday home. In addition, there is the possibility of continuing the existing agritourism and hospitality business an ideal combination of living, relaxation and investment in the heart of Tuscany. Distances: Closest village 1 km, Florence 40 km, Arezzo 46 km, Siena 65 km. Airports: Florence 60 km, Bologna 141 km. Equipped with: Electricity, mains water, central heating, fireplace, gas connection, broadband internet access, satellite-TV, swimming pool, private parking, terrace, olive grove, garden. G total energy performance: >175 kWh/m² a Buyer's commission: 3.66 (3% plus 22% VAT) of the purchase price.
Property Details
Basic Info
Indoor Feature
Outdoor Feature
Basic Info
Property Type
House
Land Size
15,860.00 m2
Building Size
520.00 m2
Rooms
6 bedroom(s), 6 bathroom(s)
Address
Pian di Scò, Tuscany 52026
Contact Agent
Contact Agent
Email enquiry to Jaklin Riegelmann & Co GmbH
Jan Niklas Riegelmann
What's your enquiry about?
By clicking "Submit", you accept our Privacy Policy and acknowledge that as the agent for this property is located overseas, your information may not be handled in accordance with the privacy laws applicable to this website.
Property ID: 310105422488
Original Property ID: GRCCI-A04yy6x8sjk74n6b* THIS SERVICE MAY CONTAIN TRANSLATIONS POWERED BY GOOGLE. GOOGLE DISCLAIMS ALL WARRANTIES RELATED TO THE TRANSLATIONS, EXPRESS OR IMPLIED, INCLUDING ANY WARRANTIES OF ACCURACY, RELIABILITY, AND ANY IMPLIED WARRANTIES OF MERCHANTABILITY, FITNESS FOR A PARTICULAR PURPOSE AND NONINFRINGEMENT.