

Monte San Savino, Tuscany 52048
 11
11|House
AUD $2,814,445
EUR €1,750,000
Published on: 06 Aug 2026
Last updated on: 06 Oct 2026
Property ID: 310119501434
Translate to English
Monte San Savino, Tuscany 52048
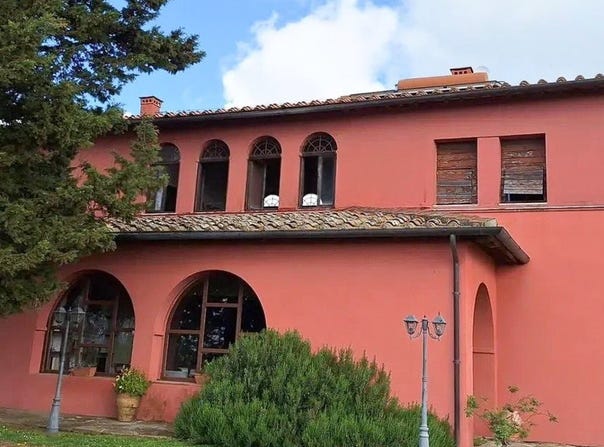
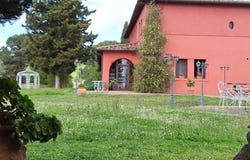
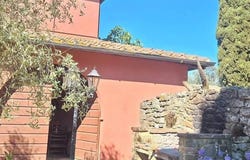
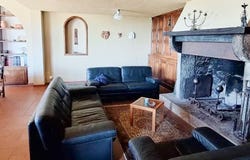
The terracotta flooring, exposed beams, and vaulted ceilings immediately set the tone for this villa, a spacious and intricate property where the character of the rooms emerges naturally. The stone-clad masonry fireplace becomes the focal point of the living area, accompanied by arched openings that let in light and ease the transitions between spaces. The plastered walls, warm tones, and the presence of a built-in bookshelf create a welcoming atmosphere, defined by tangible details rather than theatrical effects, with a balance that evokes an authentic and well-defined domestic dimension. The 1,065 square meters of commercial space distributed across 15 rooms and 11 bathrooms tell the story of a property designed to offer spaciousness, autonomy, and great flexibility of use. The interior spaces follow a varied rhythm, maintaining coherence through recurring elements such as terracotta, stucco finishes, exposed beam ceilings, and masonry fireplaces, which serve as gathering points in the main rooms. Outside, the villa features a façade in rosy tones, enriched with stone details, arches, and large windows opening onto the greenery. The private garden surrounds the house and enhances outdoor living with a wide lawn, trees, decorated terracotta pots, and a stone pavement leading to a shaded area. The white gazebo and the space prepared for outdoor dining add a convivial dimension, while the private pool completes a setting that favors privacy and continuity between indoor and outdoor spaces. Due to its size and configuration, the property is suitable both as a prestigious private residence and as a setting for a hospitality project, always respecting the villa's identity. Days here find a natural rhythm between generous rooms, intimate moments by the fireplace, and time spent outdoors, among the lawn, shaded areas, and the pool. The light entering through the windows and passing through the arches constantly connects the house with the surrounding greenery, making it easy to move from an indoor environment to an outdoor space dedicated to conversation, reading, or al fresco dining. Monte San Savino adds to this picture the charm of the most authentic Tuscany, with a setting that invites a measured, reserved living deeply connected to the landscape. This villa combines significant dimensions, a recognizable architectural presence, and outdoor spaces that truly enhance the quality of living. In Monte San Savino, in the province of Arezzo, it represents a solid proposal for those seeking in Tuscany a property capable of welcoming, representing, and enduring over time.
Property Details
Basic Info
Indoor Feature
Outdoor Feature
Basic Info
Property Type
House
Building Size
1,065.00 m2
Rooms
11 bathroom(s)
Address
Monte San Savino, Tuscany 52048
Contact Agent
Italian Luxury Villas
ILV - Information Legaltech Value s.r.l.
Get in touch
Contact Agent
Contact Agent
Email enquiry to ILV - Information Legaltech Value s.r.l.
Italian Luxury Villas
What's your enquiry about?
By clicking "Submit", you accept our Privacy Policy and acknowledge that as the agent for this property is located overseas, your information may not be handled in accordance with the privacy laws applicable to this website.
Property ID: 310119501434
Original Property ID: GRCCI-Axp0g42e78wrz7uu* THIS SERVICE MAY CONTAIN TRANSLATIONS POWERED BY GOOGLE. GOOGLE DISCLAIMS ALL WARRANTIES RELATED TO THE TRANSLATIONS, EXPRESS OR IMPLIED, INCLUDING ANY WARRANTIES OF ACCURACY, RELIABILITY, AND ANY IMPLIED WARRANTIES OF MERCHANTABILITY, FITNESS FOR A PARTICULAR PURPOSE AND NONINFRINGEMENT.
Similar Properties
These similar properties are shown based on the property type and distance to this listing.
 4
4