

Monte Argentario, Tuscany 58019
 12
12|House
AUD $17,835,589
EUR €11,000,000
Published on: 25 Aug 2026
Last updated on: 20 Sep 2026
Property ID: 310109912192
Translate to English
Monte Argentario, Tuscany 58019
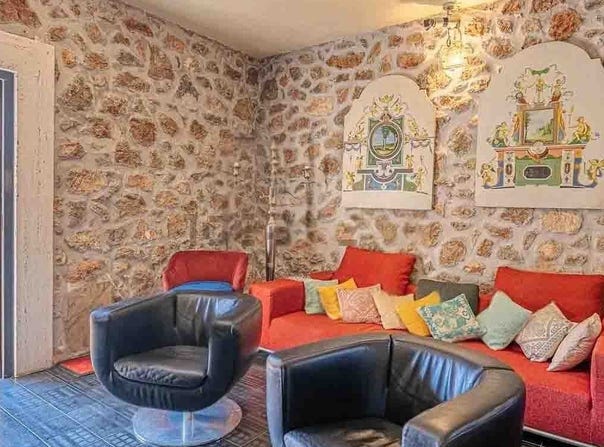
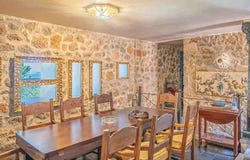
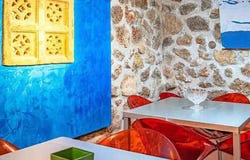
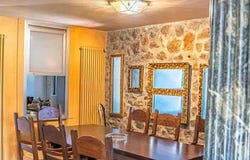
The exposed stone walls and the large window in the living room immediately set the tone for this villa: a spacious, solid property designed to welcome and naturally open towards the outside. Light generously floods the spaces, while the dark tiled floor reinforces a tactile character that also extends to the outdoor areas. This is a home that conveys presence and balance, where every detail tells a continuous story between the interior and exterior, between moments of conviviality and more private corners, in a setting that invites you to live the spaces with freedom and continuity. With a commercial area of 1,162 sqm, the property unfolds in 14 rooms and 12 bathrooms, offering significant dimensions and a layout suitable for both private life and representation purposes. Next to the main building, the presence of the annex further expands the possibilities of use, while the cellar and parking spaces complete the ensemble with practical and functional elements. Outside, the private garden of 60,000 sqm establishes a direct connection with the landscape and provides ample breathing space for the property. The terrace and balcony add additional points of contact with the open air, making the house dynamic at different times of the day and in various seasons. The notes of the outdoor spaces return environments designed to be lived: a masonry barbecue area with two ovens and a stone worktop, terracotta and brick pavements, a large patio with a wooden pergola, and furnished areas for long stays. Here too, the materials speak coherently, from the natural stone walls to the exterior surfaces, creating a cohesive ensemble that maintains character and substance. Days here find a natural rhythm made of open spaces, outdoor dining, shaded areas under the pergola, and interior environments that always remain in dialogue with the garden. The vast expanse of greenery helps create privacy and tranquility, while the patio and barbecue area suggest a home suited for entertaining, sharing, alternating conviviality with more intimate moments. The annex also fits into this logic of hospitality, making the property appealing to those seeking a spacious and articulated residence, with a natural vocation for representation or hospitality projects consistent with the context. The combination of internal square footage, a 60,000 sqm garden, and equipped outdoor spaces makes this villa a proposal of rare balance, in the territory of Monte Argentario, in the province of Grosseto. An important property, capable of offering privacy, spaciousness, and an authentic relationship with the outdoors, in one of the most recognizable settings in Tuscany.
Property Details
Basic Info
Outdoor Feature
Basic Info
Property Type
House
Land Size
60,000.00 m2
Building Size
1,162.00 m2
Rooms
12 bathroom(s)
Address
Monte Argentario, Tuscany 58019
Contact Agent
Italian Luxury Villas
ILV - Information Legaltech Value s.r.l.
Get in touch
Contact Agent
Contact Agent
Email enquiry to ILV - Information Legaltech Value s.r.l.
Italian Luxury Villas
What's your enquiry about?
By clicking "Submit", you accept our Privacy Policy and acknowledge that as the agent for this property is located overseas, your information may not be handled in accordance with the privacy laws applicable to this website.
Property ID: 310109912192
Original Property ID: GRCCI-A2qmnuottirosj8d* THIS SERVICE MAY CONTAIN TRANSLATIONS POWERED BY GOOGLE. GOOGLE DISCLAIMS ALL WARRANTIES RELATED TO THE TRANSLATIONS, EXPRESS OR IMPLIED, INCLUDING ANY WARRANTIES OF ACCURACY, RELIABILITY, AND ANY IMPLIED WARRANTIES OF MERCHANTABILITY, FITNESS FOR A PARTICULAR PURPOSE AND NONINFRINGEMENT.
Similar Properties
These similar properties are shown based on the property type and distance to this listing.
 3
3