

Montaione, Tuscany 50050
 7
7 4
4|House
AUD $2,091,390
EUR €1,300,000
Published on: 10 Apr 2026
Last updated on: 17 Sep 2026
Property ID: 310107185824
Translate to English
Montaione, Tuscany 50050
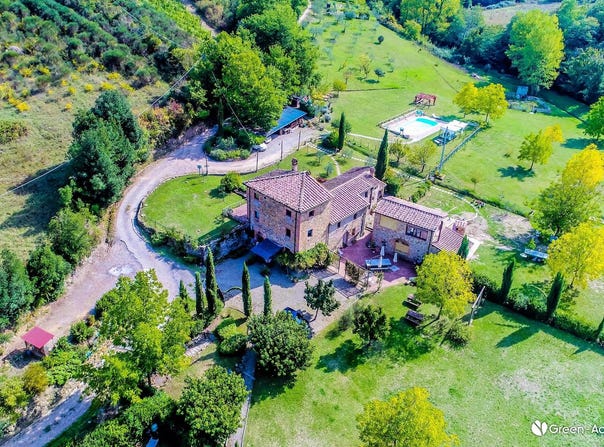
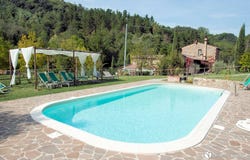
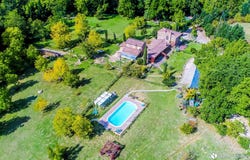
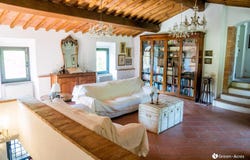
IF YOU WANT TO READ ALL THE DESCRIPTION YOU CAN GO TO OUR WEBSITE AND ENTER THE CODE 755 Splendid restoration of an ancient mill in the Montaione valley, just 800 m from the town center. Through a partly dirt and asphalted road, you reach the valley circumscribed by the Egola river, which on one side marked the limit of the property, and on the other side is marked by the road that leads only to the property. The land is about 1.5 hectare and has partly olive trees, about 100 trees, and partly gardens. In the garden there is a 10x5m swimming pool with porphyry solarium all around the pool, shower and machinery, relaxation area and gazebo. In the park there is an Arena football pitch. The property includes 2 buildings, the main house of 300 square meters and the barn of 100 square meters. The main house consists of 2 apartments: IL MOLINO and LE VOLTE both made with local stone, even the facades have been kept as original. IL MOLINO: Country house on 3 levels for a total of 250 square meters. Ground floor - of partly medieval origin, once used as an oil mill, it has been completely renovated and converted into a kitchen of about 30 square meters with a large fireplace and the whole kitchen has been built with recycled materials. The kitchen leads to a private courtyard paved with terracotta tiles, of about 100 square meters. Next to the kitchen there is a utility room with laundry. Outside near the kitchen there is an old wood-burning oven with a roof. From the kitchen there is a staircase made with salvaged terracotta bricks, which leads to the upper floor. First floor - living room with large fireplace built with salvaged beams of the same ceilings, completely renovated with terracotta beams and bricks, this room is also accessed via an external staircase, in fact this is the main entrance. On the same floor are the main bathroom, very large with tub and shower and walk-in closet, a triple bedroom, a double bedroom with terrace and a single bedroom. On this floor there is the boiler room. The heating of the whole property is on LPG, there is an underground tank near the road. Second floor - going up to the upper floor via a terracotta and wooden staircase, there is the turret where there are two bedrooms and a bathroom. The whole floor has original beams and bricks. LE VOLTE: Smaller apartment of about 55 square meters. Entrance into the kitchen - dining room, on the right there is the bedroom with built-in wardrobe and on the left there is the large bathroom. housing structure on the ground floor of approx. 55. All windows are made of painted metal, shatterproof glass. there is the main bathroom, very large with tub and shower and walk-in closet, a triple bedroom, a double bedroom with terrace and a single bedroom. On this floor there is the boiler room. The heating of the whole property is on LPG, there is an underground tank near the road. Second floor - going up to the upper floor via a terracotta and wooden staircase, there is the turret where there are two bedrooms and a bathroom. The whole floor has original beams and bricks. LE VOLTE: Smaller apartment of about 55 square meters. Entrance into the kitchen - dining room, on the right there is the bedroom with built-in wardrobe and on the left there is the large bathroom. housing structure on the ground floor of approx. 55. All windows are made of painted metal, shatterproof glass. there is the main bathroom, very large with tub and shower and walk-in closet, a triple bedroom, a double bedroom with terrace and a single bedroom. On this floor there is the boiler room. The heating of the whole property is on LPG, there is an underground tank near the road. Second floor - going up to the upper floor via a terracotta and wooden staircase, there is the turret where there are two bedrooms and a bathroom. The whole floor has original beams and bricks. LE VOLTE: Smaller apartment of about 55 square meters. Entrance into the kitchen - dining room,...
Property Details
Basic Info
Basic Info
Property Type
House
Land Size
15,000.00 m2
Building Size
400.00 m2
Rooms
7 bedroom(s), 4 bathroom(s)
Address
Montaione, Tuscany 50050
Contact Agent
Contact Agent
Email enquiry to Asip s.a.s. di Maurizio Bolognini e C.
Maurizio Bolognini
What's your enquiry about?
By clicking "Submit", you accept our Privacy Policy and acknowledge that as the agent for this property is located overseas, your information may not be handled in accordance with the privacy laws applicable to this website.
Property ID: 310107185824
Original Property ID: GRCCI-29869a-755* THIS SERVICE MAY CONTAIN TRANSLATIONS POWERED BY GOOGLE. GOOGLE DISCLAIMS ALL WARRANTIES RELATED TO THE TRANSLATIONS, EXPRESS OR IMPLIED, INCLUDING ANY WARRANTIES OF ACCURACY, RELIABILITY, AND ANY IMPLIED WARRANTIES OF MERCHANTABILITY, FITNESS FOR A PARTICULAR PURPOSE AND NONINFRINGEMENT.
Similar Properties
These similar properties are shown based on the property type and distance to this listing.